Showcasing contemporary architecture, sophisticated finishes and an exceptional sense of space, this stunning Metricon Riva 44 display home delivers a remarkable standard of modern family living. Thoughtfully designed across two expansive levels, the residence combines five generous bedrooms, multiple living zones and impressive indoor-outdoor entertaining, offering a lifestyle of luxury, comfort and versatility in Leopold's Sanctuary Springs Estate.
From the moment you enter, the home's striking architectural design and beautifully curated interiors set the tone. A sophisticated neutral colour palette, warm timber accents, upgraded ceiling heights and an abundance of natural light create an inviting atmosphere, while quality finishes and thoughtful detailing reflect the home's display-home standard throughout.
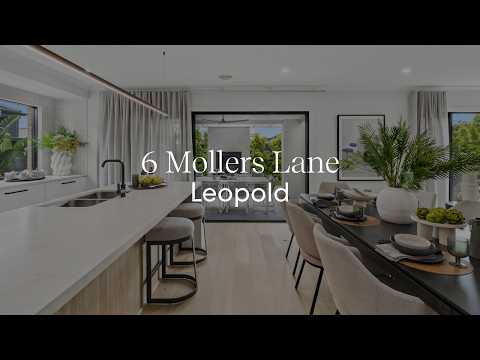
At the heart of the residence, the expansive open-plan kitchen, dining and family domain provides an outstanding space for both everyday living and entertaining. The designer kitchen features a spectacular stone island bench with waterfall ends, quality 900mm InAlto appliances, sleek cabinetry, soft-close drawers and an extensively appointed butler's pantry. Beautifully connected to the adjoining dining and family areas, this impressive space flows effortlessly outdoors, creating a seamless environment for entertaining family and friends.
Accommodation is equally impressive, headlined by the extraordinary upstairs master suite. Generously proportioned and designed as a private sanctuary, this luxurious retreat features two extensively fitted walk-in wardrobes and a stunning ensuite complete with freestanding bath, double vanity, oversized shower and premium matte-black fittings. Sliding doors open directly onto a private balcony, providing an additional space to relax and unwind.
Three further bedrooms occupy the upper level, each featuring walk-in robe storage and serviced by a stylish central bathroom. Downstairs, a fifth bedroom with its own ensuite and walk-in robe provides the perfect arrangement for guests, extended family or multigenerational living.
With flexibility at the forefront of the design, the home offers an exceptional selection of living spaces. A welcoming formal sitting room, dedicated media room and spacious upstairs leisure retreat complement the main family domain, ensuring there is room for everyone to relax, entertain or enjoy their own space.
Outdoor entertaining is another standout feature, with the main living area opening directly onto a beautifully designed covered alfresco, overlooking established gardens and lush greenery. Offering a peaceful and private setting, this inviting space creates a natural extension of the home and an ideal environment for entertaining throughout the seasons.
Beyond its impressive design, the home has been appointed with an extensive range of upgrades, including two independent ActronAir ducted heating and cooling systems, double-glazed windows, upgraded insulation, custom joinery and a striking Victorian Ash feature staircase, delivering exceptional comfort and functionality throughout.
Positioned within Leopold's popular Sanctuary Springs Estate, the home enjoys convenient access to local schools, shopping facilities, parks and everyday amenities, while providing easy connectivity to central Geelong and the beautiful beaches and townships of the Bellarine Peninsula.
Combining impressive architectural design, luxurious accommodation and an exceptional standard of presentation, this remarkable display home presents an outstanding opportunity to enjoy contemporary family living without compromise.
Key Features & Upgrades
-Metricon Riva 44 display home with upgraded Modern façade and extended family living area.
-Five spacious bedrooms, three bathrooms, additional powder rooms and four separate living zones.
-Upgraded 2550mm ground-floor ceiling heights.
-Double-glazed windows throughout, excluding entry sidelight.
-Feature Victorian Ash timber staircase with cantilever detailing and matte-black balustrading.
-Designer kitchen with 40mm stone island benchtop, waterfall ends and extensive upgraded cabinetry.
-900mm InAlto oven, five-burner gas cooktop, concealed rangehood, built-in microwave and dishwasher.
-Butler's pantry featuring stone benchtops, additional cabinetry and generous storage.
-Expansive master retreat with private balcony, dual fitted walk-in robes and luxurious ensuite with freestanding bath.
-Upgraded bathrooms with floating vanities, matte-black tapware and extensive wall tiling.
-Two independent ActronAir ducted reverse-cycle heating and cooling systems servicing both levels.
-Upgraded insulation and solar hot water system.
-Custom entertainment cabinetry to the family, media and upstairs leisure rooms.
-Extensive LED downlights, feature pendant lighting and upgraded internal finishes.
-Integrated security alarm system and in-home speakers.
-Extended double garage design with internal access.


 ▶


