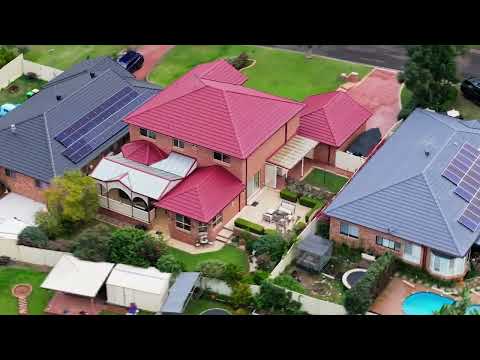
Nestled within one of Mount Annan's most sought-after and peaceful streets, this exceptional residence showcases timeless quality, generous proportions, and impeccable presentation throughout. Expertly crafted by renowned master builder Jeff Mathews and positioned on a substantial 736sqm block, this stunning two-storey home delivers luxurious family living on an impressive scale.
A magnificent double-door entry welcomes you into an expansive foyer, highlighted by a striking solid timber staircase that immediately sets the tone for the quality and elegance found throughout the home.
Designed to accommodate large and growing families, the home offers five oversized bedrooms plus a dedicated study/work-from-home space that can easily function as a sixth bedroom. Three upstairs bedrooms feature walk-in wardrobes, including the lavish master suite, while a fourth bedroom is appointed with a triple built-in wardrobe. A conveniently positioned downstairs bedroom adjacent to the powder room provides an ideal guest retreat or multi-generational living option.
The oversized master suite is a true sanctuary, complemented by a luxurious fully renovated ensuite featuring floor-to-ceiling tiling, heated flooring, a heated towel rail, a wall-hung double vanity with stone benchtop, and twin mirrored shaving cabinets. Several bedrooms enjoy access to sweeping district views, creating a peaceful outlook across the surrounding region.
Multiple living spaces ensure room for every member of the family. Enjoy movie nights in the dedicated cinema-style theatre room, complete with projector, screen, and built-in surround sound speakers. A separate family room at the rear of the home provides a peaceful space to relax while overlooking the beautifully established gardens, while a spacious dining and leisure area seamlessly adjoins the heart of the home.
Renovated in 2021, the stunning kitchen combines style and functionality, boasting 40mm stone benchtops with a practical breakfast bar, subway tile splashbacks, soft-close cabinetry, and premium European appliances including a 900mm induction cooktop and convection microwave.
Outdoor living is equally impressive, offering two distinct entertaining zones. The covered alfresco area adjoining the kitchen provides the perfect setting for year-round entertaining, while a north-facing Tuscan-inspired courtyard garden offers a tranquil retreat for relaxing with family and friends.
Surrounded by beautifully manicured gardens and an abundance of established fruit trees, this immaculate residence presents a rare opportunity to secure a quality-built family home in one of Mount Annan's most desirable locations.
Thoughtfully designed for practical family living, additional features include ducted air conditioning, plantation shutters throughout, a convenient first-floor laundry chute, generous under-stair storage, and valuable side access ideal for securely storing a boat, trailer, caravan or additional vehicle.
Features:
Master-built by Jeff Mathews
Generous 736sqm block
Five oversized bedrooms plus study/sixth bedroom
Walk-in wardrobes to three bedrooms
Luxurious renovated master ensuite with heated flooring
Dedicated cinema room with projector, screen and built-in speakers
Multiple spacious living and dining areas
Fully renovated kitchen (2021)
Premium European appliances
900mm induction cooktop and convection microwave
Ducted air conditioning
Plantation shutters throughout
Practical laundry chute from the first floor
Under-stair storage
Side access for a boat, trailer, caravan or additional vehicle
Two separate outdoor entertaining areas
North-facing Tuscan-inspired garden retreat
Beautifully manicured gardens with established fruit trees
Sweeping district views
Quiet and highly sought-after Mount Annan location
A home of this calibre, size and presentation is rarely offered and is sure to impress even the most discerning buyers.


 ▶
▶


