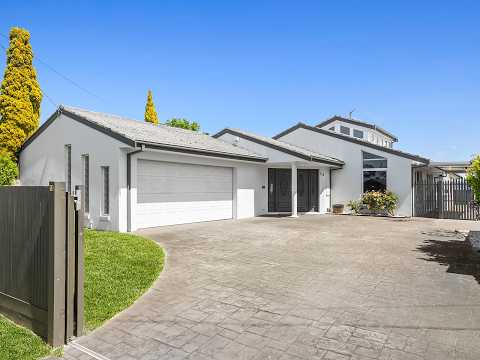
Positioned in a tightly held court and set on approximately 640sqm, 12 Ingrid Court offers the space, flexibility and comfort that modern family living demands. With multiple living areas, generous rooms and a practical floorplan, this well-presented residence is perfectly suited to growing families seeking room to spread out and enjoy.
At the heart of the home is a light-filled open-plan living and dining area enhanced by soaring raked ceilings, creating a sense of openness and warmth. The well-appointed kitchen features gas cooking, a dishwasher, breakfast bar and ample bench space, while a separate lounge or rumpus room provides valuable additional living space. The main bedroom includes a walk-in robe, built-in robe and ensuite, while the remaining bedrooms are generously sized and serviced by a central bathroom complete with spa bath. Further features include a study, gas ducted heating, split system air conditioning, security system, extra-large laundry, excellent storage, a double garage with internal access, landscaped gardens, an automatic front gate and plenty of off-street parking.
Positioned in one of Herne Hill's most tightly held pockets, the home enjoys easy access to quality schools, sporting reserves, public transport and the popular shopping and dining precincts of Shannon Avenue and Pakington Street. With the Geelong Ring Road nearby, commuting to Melbourne or escaping to the Surf Coast is effortless. Offering the perfect balance of space, comfort and location, this is an opportunity not to be missed. Contact us today to arrange your inspection.
Selected images have been digitally enhanced and may include virtual furniture for illustrative purposes only.
- Expansive family home with multiple living zones
- Study and four generous bedrooms
- Light-filled open-plan design featuring soaring raked ceilings


 ▶


