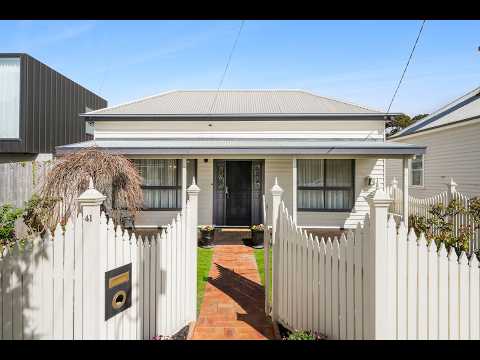
A rare offering just 250 metres from the celebrated Pakington Street precinct, this classic weatherboard residence delivers timeless character and an exceptional family lifestyle in one of Newtown's most tightly held enclaves.
From the welcoming verandah, step inside to discover interiors rich in warmth and enduring charm. Soaring ceilings, decorative archways and generous proportions create an immediate sense of space, while the home's thoughtful layout effortlessly balances intimate retreats with inviting areas for gathering.
At the heart of the home, spacious open-plan living and dining provides a wonderful backdrop to everyday life. French doors open onto an expansive, fully covered alfresco deck, creating a seamless extension of the living area and an idyllic setting for everything from relaxed morning coffees to long lunches and evenings entertaining family and friends.
The traditional kitchen offers a practical, well-organised space for everyday cooking, featuring granite benchtops, rich Jarrah cabinetry and a built-in pantry. Positioned privately from the main living zone, the formal lounge and dining room offers a peaceful sanctuary to retreat to, while also providing an elegant space to celebrate special occasions and create lasting memories.
Enjoying one of Newtown's most sought-after pockets, this home places an enviable lifestyle right at your doorstep. Wander to Pakington Street's array of cafés for your morning coffee or weekend brunch, or browse the local boutiques for a spot of retail therapy.
Zoned to Chilwell Primary School, this home is also within easy reach of a selection of Geelong's finest secondary colleges. Kardinia Park Aquatic Centre and match days at GMHBA Stadium are both a short walk away, while the Barwon River and its scenic trails offer the perfect escape for outdoor enthusiasts. Geelong's CBD and waterfront precinct are just five minutes by car, with South Geelong Train Station and nearby La Trobe Terrace ensuring effortless connectivity for commuters.
- Occupies a generous 559m2 (approx.) allotment
- Kitchen with Westinghouse oven, gas cooktop and Asko dishwasher
- Master bedroom incorporates a large walk-in robe and ensuite
- Three further bedrooms, two fitted with built-in robes
- Spacious main bathroom features a spa bath, shower and w/c
- Separate laundry has excellent built-in storage
- Ducted heating, two split-system air conditioners and fans
- Cafe-style blinds allow alfresco enjoyment all year round
- Fruit trees of apple, orange, lemon, apricot, walnut
- Single lock-up garage provides additional storage


 ▶
▶


