Set within this tightly held prestige estate, this outstanding property offers versatile family living, an impressive array of features and exceptional flexibility for both owner-occupiers and investors. Positioned on a substantial 751sqm (approx.) allotment overlooking Hedgeley Reserve, the home embraces a wonderful sense of space and tranquility, complemented by private gardens and generous outdoor living areas.
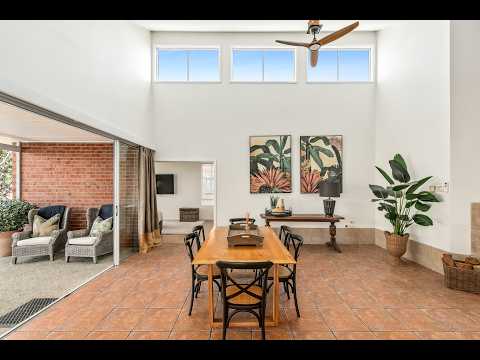
Upon entry, you are welcomed by wide hallways, soaring ceilings and an abundance of natural light, with neutral tones creating a sophisticated and inviting atmosphere. The open-plan design delivers a modern, effortless approach to everyday living, while the well-appointed kitchen provides generous space, quality finishes and the added luxury of a walk-in pantry, an ideal setting for the avid home chef.
A highly adaptable floorplan allows the home to be configured as either a four- or five-bedroom residence, depending on your family's needs. The third living area can easily serve as a home office or fifth bedroom, providing valuable flexibility.
The exceptionally spacious master suite features a walk-in robe and luxurious ensuite with double vanities, while the second bedroom enjoys the benefit of its own private ensuite, making it ideal for guests or those requiring additional accessibility and care. The remaining bedrooms are serviced by a central bathroom, while an infrared sauna enjoys its own dedicated room, adding a touch of everyday luxury.
Flowing seamlessly from the main living areas, the expansive outdoor entertaining space provides the perfect environment for children to play and adults to relax and entertain, surrounded by established private gardens.
Additional highlights include ducted heating, split-system cooling, a charming log fire and internal access to the oversized double garage. Offering an exceptional combination of space, versatility, comfort and lifestyle, this is a truly special home that should not be missed.
- 751sqm (approx.) allotment overlooking Hedgeley Reserve
- Tightly held prestige estate
- Flexible four or five-bedroom floorplan
- Spacious master suite with ensuite
- Second bedroom with private ensuite
- Three generous living zones
- Well-appointed kitchen with walk-in pantry
- Dedicated infrared sauna room
- Expansive outdoor entertaining area
- Oversized double garage with internal access and additional off-street parking


 ▶
▶


