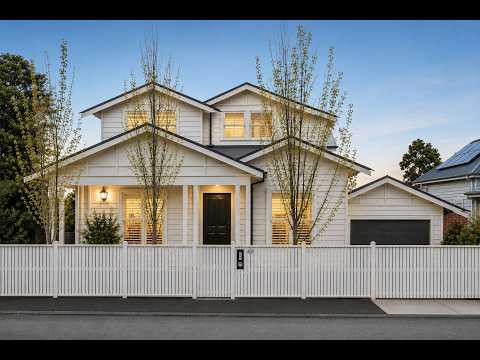
Positioned just moments from the vibrant café and shopping precinct of Pakington Street, this striking contemporary residence delivers a seamless blend of architectural design, premium finishes and versatile family living.
Designed to maximise light, space and privacy, the home unfolds across multiple levels, creating distinct zones for family living, entertaining and relaxation. Rich hardwood timber floors, polished concrete surfaces and feature red brick walls combine to create a warm yet sophisticated aesthetic, while expansive glazing fills the interiors with natural light.
At the heart of the home, the expansive kitchen has been thoughtfully crafted for both everyday living and entertaining, featuring stone benchtops, quality appliances and abundant storage. Open-plan living and dining spaces flow effortlessly to outdoor entertaining areas, creating a seamless connection between indoor and outdoor living.
Accommodation comprises four generous bedrooms, including a private master retreat with a large tub ensuite, complemented by three beautifully appointed bathrooms showcasing floor-to-ceiling tiling, contemporary fixtures and timeless design.
Offering flexibility for growing families, professionals or those seeking a low-maintenance lifestyle without compromise, this exceptional residence combines architectural flair with outstanding functionality in one of Geelong West's most sought-after locations.
A short stroll to Pakington Street, local schools, parklands and the Geelong CBD, this is an opportunity to secure a premium home in a blue-chip lifestyle setting. A sophisticated family sanctuary where contemporary design, quality finishes and an unbeatable location come together beautifully.
- Contemporary designer residence with striking architectural appeal
- Security System with cameras
- Secure lock-up garage
- Polished concrete floors
- Hardwood timber flooring
- Stone-appointed gourmet kitchen designed for effortless entertaining
- Double-glazed windows
- Split-system for year round heating and cooling


 ▶
▶


