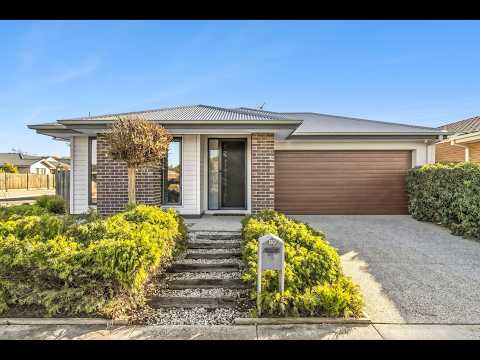
Occupying a prized corner allotment in Lara's sought-after Manzeene Estate, this contemporary JG King-built residence combines striking modern design with spacious family living and everyday comfort.
Step inside to discover high ceilings, timber-look flooring and a bold interior palette that create a warm and sophisticated aesthetic throughout. At the heart of the home, generous open-plan living forms the hub of daily family life, with glass sliding doors extending seamlessly to a covered alfresco deck - the perfect setting for year-round entertaining and relaxed outdoor living. A separate living room offers excellent flexibility as a second lounge, media room or dedicated home office. The designer kitchen is sure to impress - anchored by an oversized island bench, it showcases stone benchtops, quality stainless steel appliances and an open butler's pantry, offering both style and functionality in equal measure.
Perfectly positioned for growing families, the home is within walking distance of the local early learning centre and only a short drive from Lara Lake Primary School (zoned), with Lara's shopping precinct just a five minute drive away. Lara Golf Club is close by, while easy access to the Princes Freeway places Geelong's CBD within approximately 30 minutes, offering an exceptional balance of lifestyle and convenience.
- Occupies approximately 482 sqm
- Kitchen with AEG dual ovens, gas cooktop and dishwasher
- Master suite boasts dual walk-in robes and luxe ensuite
- Two further bedrooms each with mirrored built-in robes
- Bathroom with deep bathtub, stone benchtops and double basins
- Laundry has external access and nearby walk-in linen press
- Ducted heating/cooling, split-system unit, ceiling fan
- 5kW inverter solar panel system
- Low-maintenance gardens
- Remote double garage with internal and external access


 ▶
▶


