Welcome to 7 Sandstone Drive, Hatton Vale - a beautifully appointed near-new residence where quality, space and effortless family living come together.
Set on an expansive 3,005m² block and just three years young, this impressive home delivers an enviable lifestyle with sophisticated interiors, multiple living zones, exceptional entertaining spaces and an impressive array of outdoor features. With rare dual street access and a substantial shed, it offers the space and flexibility modern families are looking for.
From the moment you arrive, the home's striking street appeal sets the tone. A crisp white PVC picket fence frames the beautifully established gardens, while the manicured landscaping creates an inviting sense of arrival.
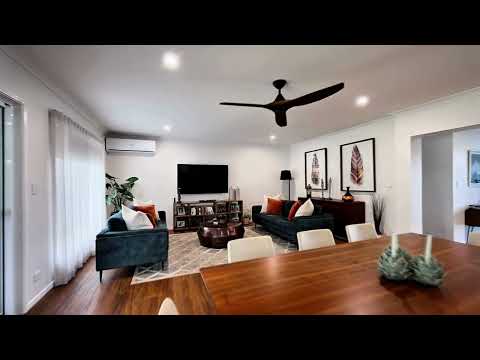
Inside, elevated ceilings, quality finishes and an abundance of natural light create an immediate sense of space and sophistication.
At the centre of the home is the stunning gourmet kitchen, thoughtfully designed for both everyday family life and entertaining. Dark cabinetry contrasts beautifully with white stone benchtops and classic white subway tiling, while the generous breakfast bar creates a natural gathering point.
A well-positioned sink overlooks the alfresco area, complemented by a gas cooktop, upgraded electric oven and an enormous walk-in galley pantry. It's a kitchen that combines style, practicality and plenty of room to entertain.
Families will appreciate the flexibility offered by three distinct living zones, including:
- A generous open-plan living and dining area adjoining the kitchen
- A dedicated media room, perfect for relaxed movie nights
- A separate living area positioned near the bedrooms, ideal as a children's retreat or quiet lounge
The master suite provides a private sanctuary, generously proportioned and designed with comfort in mind. Complete with air conditioning, ceiling fan and a large walk-in robe, the luxurious ensuite features a double shower, freestanding bathtub, double vanity and separate toilet.
Three additional bedrooms are all well sized and appointed with built-in robes and ceiling fans, while the main bathroom continues the home's sophisticated design with quality finishes and a separate powder room for added convenience.
Outside, the home truly comes into its own.
The expansive alfresco area provides an exceptional setting for year-round entertaining, complete with a servery/bar area and wind-down blinds for all-weather comfort. Overlooking the sparkling 7m x 4m fibreglass saltwater pool, this is a space made for long lunches, summer afternoons and entertaining family and friends.
Beyond the pool, the property continues to impress with a host of lifestyle features designed to make the most of its generous grounds. A substantial 12m x 6m shed provides excellent storage and workspace, while the fire pit creates the perfect gathering place on cooler evenings. The kids will love their own charming cubby house, while the rare dual street access provides exceptional convenience for trailers, boats, caravans and additional vehicles.
Property Features:
- Expansive 3,005m² block
- Near-new residence, approximately three years old
- Rare dual street access
- 12m x 6m shed
- 7m x 4m fibreglass saltwater swimming pool
- Expansive alfresco entertaining area with servery/bar
- Wind-down blinds for year-round entertaining
- Three separate living zones
- Gourmet kitchen with white stone benchtops
- Gas cooktop and upgraded electric oven
- Huge walk-in galley pantry
- Luxurious master ensuite with freestanding bathtub
- Large master walk-in robe
- Air conditioning and ceiling fans
- Built-in robes to remaining bedrooms
- Separate powder room
- Two trickle-feed rainwater tanks totalling approximately 33,000L
- Fully fenced grounds with established landscaping
- Fire pit area
- Children's cubby house
- Fly screens throughout
- Security-screened front door
- NBN connectivity
- Double lock-up garage with electric doors
Positioned in the increasingly popular Hatton Vale, this exceptional property combines the tranquillity and space of acreage-style living with everyday convenience.
Local schools including Hatton Vale State School and Faith Lutheran College Plainland are within easy reach, while Plainland Plaza and surrounding retail and service precincts provide everything you need close to home.
For commuters, convenient highway access places you approximately 20 minutes from Ipswich, 40 minutes from Toowoomba and around 5060 minutes from Brisbane CBD.
Offering an exceptional combination of space, quality, entertaining and lifestyle appeal, 7 Sandstone Drive is a property that needs to be experienced to be fully appreciated.
Homes offering this level of presentation, amenity and land are increasingly difficult to find.


 ▶
▶


