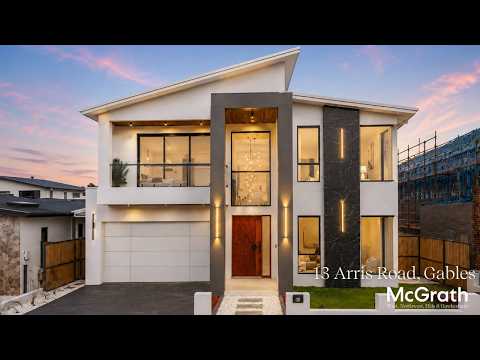
Brand new and custom designed by Hoju Homes, this substantial 45-square residence delivers generous family living across a north-facing 468m2 parcel in The Gables. Designed with space and functionality at its core, the five-bedroom home combines multiple living zones, four bathrooms and a double garage with considered architectural details and quality finishes throughout. Complete with builder's warranty in place, it presents a move-in-ready opportunity for families seeking a newly completed home close to schools, shopping and community amenities.
- 3.0m ceilings downstairs complemented by two architectural voids enhancing light and scale
- Five bedrooms including ground-floor bedroom with adjoining bathroom
- Two upstairs master suites with fitted walk-in robes and private ensuites
- Kitchen with 60mm stone waterfall island, 40mm secondary benchtops and Bosch appliances
- 900mm Bosch gas cooktop plus additional cooktop and rangehood within walk-in pantry
- Bathrooms finished with brass tapware, integrated niches and premium fittings
- Mono-stringer staircase with timber treads and glass balustrade
- Media room with built-in step and provision for surround audio and visual system
- Daikin ducted air conditioning with Wi-Fi controller plus data outlets throughout
- Comprehensive laundry fit-out, three linen areas including walk-in linen and gas hot water
- Double garage with epoxy resin flooring plus outdoor kitchen with plumbed sink and gas cooktop.


 ▶
▶


