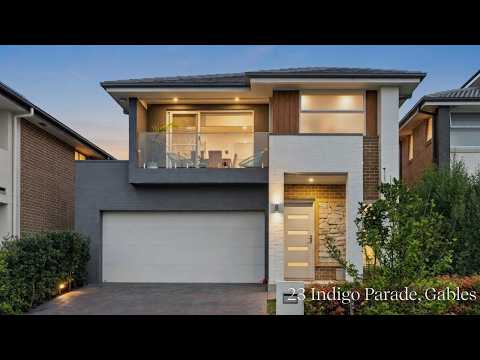
Beautifully finished and near-new, this Kaplan Homes residence delivers contemporary family living through a clever and considered two-level design. Generous open-plan interiors, a dedicated study and separate upstairs rumpus provide the space and separation growing families need, while a feature fireplace brings warmth and character to the main living zone. Exceptionally presented and low-maintenance, the home is positioned to enjoy the evolving lifestyle and community of The Gables.
- Four upstairs bedrooms with built-in wardrobes to three and walk-in wardrobe to the master
- Master suite with private balcony and ensuite finished with floor-to-ceiling tiling
- Main bathroom with floor-to-ceiling tiling, separate bathtub and premium shower fittings
- Kitchen with 900mm Westinghouse oven, gas cooktop and generous preparation space
- Full walk-in pantry providing extensive additional kitchen storage
- Upstairs rumpus creates a separate second living zone for children and guests
- Dedicated study zone positioned separately from the main living and dining area
- Separate laundry and ground-floor powder room with practical storage throughout
- Generous backyard with usable lawn providing space for children, pets and entertaining
- Double garage with convenient internal access
- Moments to Gables Shopping Centre, schools, lake, parks, playgrounds and walking tracks.