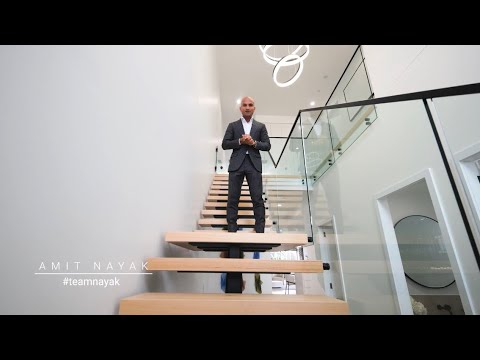
An architectural masterpiece defined by dramatic scale and sophistication, this impeccably maintained, near-new residence combines grand light-filled interiors with high-end designer finishes. Purpose-built for family living, the lower level opens with engineered chevron flooring and an expansive void soaring over 6 metres overhead, framed by a floating spine staircase, frameless glass balustrade, and feature ambient lighting throughout both levels. The floorplan flows into a state-of-the-art kitchen featuring waterfall Caesarstone island benches, an integrated fridge, a walk-in pantry, and premium Franke appliances. Moving through to the expansive living and dining area with an integrated bar, glass sliding doors reveal an all-weather alfresco dining zone equipped with an outdoor kitchen, integrated barbecue, rangehood, heaters, and electric blinds overlooking the child-friendly lawn. Accommodation is exceptionally adaptable for growing families, offering a flexible lower-level bedroom/toy room alongside four upper-level bedrooms, including a master suite complete with a walk-in robe and private ensuite.
Positioned in a sought-after family pocket, the home is located within the intake area for both Pendle Hill Public School and Pendle Hill High School. Commuters and health professionals will appreciate direct proximity to Pendle Hill station, the Westmead Health Precinct, and the Parramatta CBD, combining serene suburban living with urban connectivity.
- Impeccably maintained, near-new architectural residence featuring an impressive entry void soaring over 6m with a floating spine staircase
- Open plan living and dining spaces framed by engineered chevron timber flooring and feature lighting throughout
- Designer kitchen complete with waterfall Caesarstone surfaces and integrated Franke appliances
- Walk-in pantry and integrated bar area with custom LED strip lighting
- Outdoor alfresco entertaining space with an integrated BBQ, rangehood, outdoor heaters, and electric blinds
- Master bedroom with custom joinery walk-in robe and a fully tiled ensuite
- Flexible ground-floor bedroom or toy room with integrated joinery
- Premium Reece bathroom fixtures, wall-hung vanities, and frameless glass wet areas throughout
- Upper-level balcony, extensive linen and shoe storage, and custom joinery throughout
- Double garage with direct internal access, internal laundry, and an additional study nook
APPROXIMATE OUTGOING RATES PER QUARTER:
Council: $431.00
Water: $230.66
Disclaimer: All information contained herein is gathered from sources deemed reliable; however, its accuracy cannot be guaranteed. Images, descriptions and other content may include Al-generated elements. Interested parties should rely on their own enquiries.


 ▶
▶


