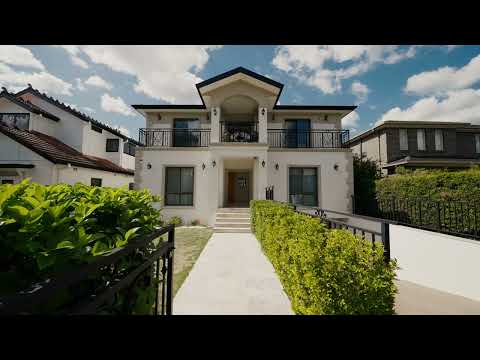
Generously scaled and impeccably presented throughout, this natural light filled home delivers supreme family convenience on a blue ribbon address. Set on a generous 695.6 square metre block with 15.24 metres of frontage, it sits directly opposite the leafy expanse of Strathfield Park. Built for effortless family living, it pairs voluminous interiors with outdoor entertaining and elite schools, Strathfield Plaza and transport close by.
- Stone benchtop kitchen fitted with Smeg appliances flows onto a large timber deck and an undercover outdoor sitting area.
- The large timber entertaining deck and undercover outdoor sitting area overlook the swimming pool and rear yard.
- A bathroom sits attached to the rear of the swimming pool, ideal after a swim or while entertaining outdoors.
- Stone benchtop laundry with external access keeps the working areas practical and well separated from living zones.
- Five bedrooms, all with ensuites. Four upstairs bedrooms each enjoy their own private balcony and robe.
- The master bedroom adds a walk in robe alongside its ensuite, creating a true owners retreat on the upper level.
- A walk in linen cupboard, upstairs rumpus and study complete the upper level and support flexible family living.
- Downstairs bedroom with ensuite offers a flexible space for guests, a home study or a self contained retreat.
- Double brick construction, ducted air conditioning and tiling throughout are complemented by elegant marble stairs.
- Four car garage with internal entry, moments to Strathfield Station, Strathfield Plaza and the area's elite schools.
Disclaimer: All information contained herein is gathered from third party sources we deem to be reliable. However, we cannot guarantee its accuracy and interested persons should rely on their own independent enquiries and not on the information contained herein. Figures and details are subject to change without further notice.


 ▶
▶


