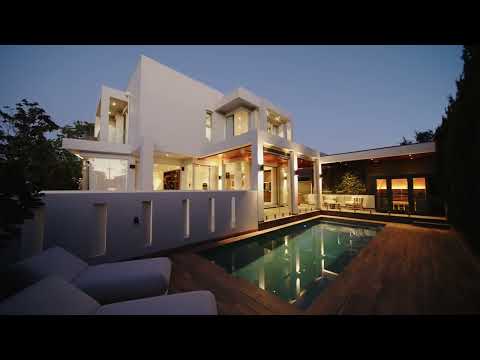
Commanding an elevated position within Strathfield's prestigious Golden Mile, this architect-designed residence captures sweeping district views while delivering an exceptional standard of luxury, craftsmanship and innovation. Thoughtfully designed to maximise natural light, privacy and the exceptional attributes of its elevated setting, the home is positioned moments from Strathfield's renowned lifestyle amenities and some of Sydney's most prestigious private schools including Trinity Grammar School, Meriden School and Santa Sabina College.
- Prestigious Golden Mile setting with sweeping district views
- Architect-designed full brick home with concrete slab construction
- Striking zinc-clad façade and grand oversized pivot entry door
- Five generous bedrooms and four designer bathrooms
- Three expansive living areas with 3-metre ceilings
- Light-filled open plan interiors with custom joinery
- Gourmet kitchen with premium Miele appliances throughout
- Fantini tapware, Caesarstone island and walk-in pantry
- Dual Vintec wine fridges with Scarelli cabinetry
- Pietra Grey marble staircase and Calacatta fireplace
- Italian porcelain finishes and herringbone timber flooring
- Heated pool, spa, sauna and basketball court
- Covered alfresco with BBQ and outdoor heating
- Private cinema with marble bar and 4K projector
- Five-car basement garage with turntable and storage
- C-Bus automation, Sonos audio and CCTV security
- Ducted air conditioning with underfloor heating throughout
- 25kW solar system with integrated battery storage
- Approx. 300m to Trinity Grammar School, 900m to Santa Sabina College and 1.3km to Meriden School
- Close to Strathfield Station, Plaza and village amenities


 ▶
▶


