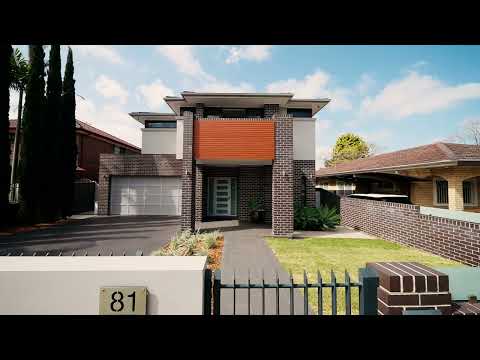
Designer double-brick residence on a generous 663.9sqm block in sought-after Concord West. Spacious open-plan kitchen, dining and living areas seamlessly connect to large outdoor alfresco area, the living room overlooks an inground pool and spa. Moments walk to Concord West train station, local schools and parklands. Resort-style living at home.
• Open plan kitchen, dining and living with Caesarstone benches and a walk in pantry.
• Covered alfresco flows to a lower deck, cabana and in ground swimming pool with spa for year round entertaining.
• Oversized master bedroom with walk in robe, generous ensuite and its own private balcony retreat.
• Five bedrooms across two storeys, plus a teenage retreat offering flexible space for growing families.
• Upstairs family room opens to a private enclosed balcony, perfect for downtime, guests or a second living zone.
• Dedicated home office with custom desk and storage.
• Tiled downstairs and carpeted upstairs, with high ceilings and plentiful storage throughout the home.
• Two car garage with internal entry, plus security cameras and alarm for everyday peace of mind.
• Designer double-brick construction on a 663.9 square metre block, designed for comfort and family convenience.
• Walk to Concord West Station and local schools. Short drive to Concord Club and Sydney Olympic Park.
Disclaimer: All information contained herein is gathered from third party sources we deem to be reliable. However, we cannot guarantee its accuracy and interested persons should rely on their own independent enquiries and not on the information contained herein. Figures and details are subject to change without further notice.


 ▶


