


Home chevron_right
Gold Coast - Tweed Heads chevron_right

For Sale
For Sale


5 Wattlebrush Grove, Molendinar, QLD, 4214
New To Market
House
•What's around 5 Wattlebrush Grove

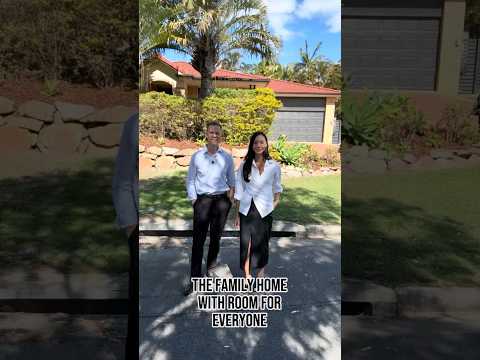
Beautifully Renovated Single-Level Living with Room for the Whole Family
*PRIVATE INSPECTIONS BY APPOINTMENT ONLY. PLEASE CONTACT TO ARRANGE A VIEWING.*
Positioned in Molendinar's highly sought-after Crestwood precinct, 5 Wattlebrush Grove combines generous single-level living with an extensive 2026 renovation, offering the space families need and the quality finishes they want. From the statement kitchen to the beautifully appointed bathrooms, the work has been done, leaving you free to move in, unpack and enjoy this premium central location.
A spacious open-plan layout brings everyone together, while multiple living areas give growing and multigenerational families the flexibility to spread out. A separate sitting area offers a peaceful parents' retreat overlooking the private, fully fenced courtyard.
At the heart of the home, the brand-new kitchen pairs striking Albus Gris stone benchtops and a full-width stone splashback with premium fingerprint-resistant cabinetry. Built-in Westinghouse appliances and extensive drawer storage make everyday cooking effortless, while the impressive four-metre butler's pantry provides valuable preparation space and storage for busy households and entertaining.
The master bedroom offers its own private escape, complete with a walk-in robe and a beautifully renovated ensuite featuring a double vanity and floor-to-ceiling porcelain tiles. Matching custom cabinetry and stone finishes flow through the bathrooms and laundry, creating a cohesive feel throughout.
Solid brick construction, a tiled roof and freshly laid turf complete a home designed for comfortable family living, with nothing to do but move in.
Key Features:
- Extensive 2026 renovation with quality finishes and cohesive custom cabinetry throughout
- Generous single-level layout with multiple living areas, ideal for growing and multigenerational families
- Separate sitting area/parents' retreat overlooking the private, fully fenced courtyard, perfect for pets
- Brand-new kitchen with Albus Gris stone benchtops, full-width feature splashback and premium Polytec fingerprint-resistant cabinetry
- Built-in Westinghouse appliances including dishwasher, induction cooktop, integrated rangehood, oven and microwave
- Four-metre butler's pantry with matching stone benchtop and splashback, extensive drawers and open shelving
- Master bedroom with walk-in robe and ensuite featuring a double vanity, floor-to-ceiling 600mm porcelain tiles and toilet
- Renovated family bathroom with shower and bath, plus additional toilet facilities (two separate toilets)
- Custom laundry with stone benchtop, splashback and generous storage
- New premium Monte Bello bedroom carpets and three new Mitsubishi air conditioners + one additional air conditioner
- 10kW solar system and new Rinnai hot water system
- Swann security system and new full-view mesh security doors
- Freshly laid turf, solid brick construction and tiled roof
- Double garage with internal access
Location Highlights:
A convenient Molendinar setting places education, shopping and essential services within easy reach.
- Close to local shops including Crestwood Plaza (900m), Ashmore City Shopping Centre (1.7km) and Ashmore Plaza Shopping Village (3.0km)
- Trinity Lutheran College Ashmore St Campus (1.9km), Cotlew St Campus (2.4km)
- Guardian Angels' Catholic Primary School – 2.0km
- Aquinas College - 1.8km
- Ashmore State School – 3.0km
- Griffith University and Gold Coast University Hospital - 2.3km
All distances are approximate.
Council Rates - approx. $1,453.56 per 6 months
Water Rates - approx. $527.09 per quarter
Rental Appraisal - $1,300 to $1,400 per week
Fully renovated, low-maintenance homes in such an unbeatable central location are hard to find and won't last long - contact us today for more information or to arrange your viewing, strictly by private appointment only.
Disclaimer: All information (including but not limited to the property area, floor size, price, address, and general property description) is provided as a convenience to you and has been provided to McGrath by third parties. Consequently, McGrath is unable to definitively attest to the listed information's accuracy. McGrath does not accept any liability (indirect or direct) for any injury, loss, claim, damage or any incidental or consequential damages, including but not limited to lost profits arising out of or in any way connect with the use or dissemination of any information, or any error, omission, or defect present within the information as appearing on the Website. Information appearing on the Website should not be relied upon and you should attend to your own personal enquiries and seek legal advice (where required) with respect to any property on the Website. Please also note, the prices displayed on the Website are current at the time of issue but are subject to change
 ▶
▶assignment
Explore comparables, sales history and growth for this property.
Learn more Contact

Contact agent

Adam
Lead Agent
Other properties for sale by McGrath Surfers Paradise


Browse properties sold in nearby areas
