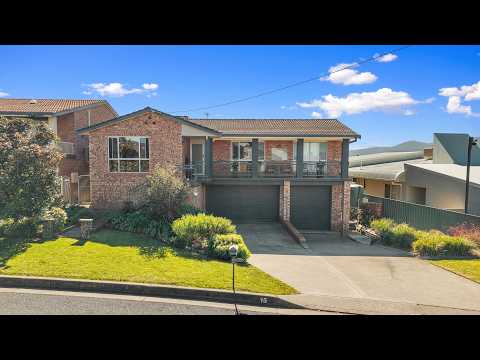
Positioned in a quiet pocket of Hillvue, the home enjoys beautiful outlooks in both directions, with views stretching to the south from the front of the home and sweeping city views from the rear living spaces and outdoor entertaining area.
Designed with family living in mind, the floorplan offers a spacious formal living room positioned separately from the open-plan family and dining area. At the heart of the home is the stylishly updated kitchen, seamlessly connecting with the dining space, European laundry and a sun-drenched reading nook that is sure to become one of your favourite places to unwind.
All bedrooms are generously proportioned, with the master bedroom featuring an ensuite, while the main bathroom has also been tastefully renovated.
The outdoor entertaining area is perfectly suited to everything from weekend barbecues to larger family gatherings, all while embracing the spectacular city views that become even more impressive as the lights of Tamworth come to life in the evening.
Downstairs provides exceptional flexibility, offering a home office and a substantial 10m x 3.3m storage room that could easily accommodate a home gym, children's games room, hobby space or home business setup.
Vehicle accommodation is another standout, comprising a double garage plus a separate single garage with an oversized 2.7m high roller door designed to accommodate a caravan, boat or larger vehicle. Completing the package is a workshop positioned at the rear of the garage and an in-ground swimming pool set within the low-maintenance backyard.
Offering space, versatility and views rarely found in this price point, 15 Caloola Street is perfectly suited to growing families, multi-generational living or those simply wanting more room to enjoy both indoors and out.
- Quiet Hillvue location with beautiful outlooks from both the front and rear of the home
- Stunning city views from the living spaces and outdoor entertaining area
- Stylishly updated kitchen and bathrooms throughout
- Multiple living zones including a formal lounge and open-plan family and dining area
- Sun-drenched reading nook and cleverly integrated European laundry
- Flexible downstairs office and expansive 10m x 3.3m multi-purpose room
- Triple car accommodation including a high-clearance garage ideal for a caravan or boat
- Low-maintenance backyard complete with an in-ground swimming pool and workshop


 ▶
▶


