Positioned in a quiet pocket of Torquay, this beautiful custom designed home offers the perfect blend of comfort, functionality, and energy-efficient living. Set on a generous 480m² approx. allotment, 10 Mathews Street delivers multiple living zones, a practical family layout and impressive upgrades throughout - ideal for families, downsizers, or investors alike.
Featuring a light-filled open-plan kitchen, meals and family area flowing through to the alfresco, this home is built for easy everyday living and entertaining. A separate living room provides additional flexibility, while the study offers the perfect work-from-home setup.
Stay comfortable year-round with the warmth and ambience of a fireplace, while the impressive 7.9kW solar system with 17 panels helps keep energy costs down.
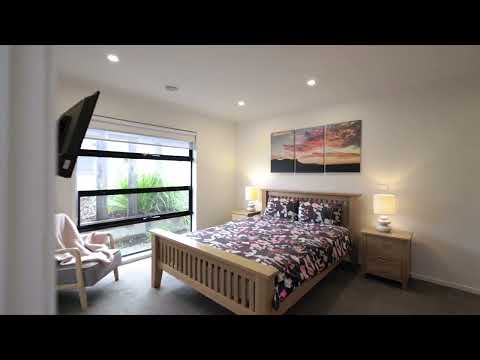
. 3 spacious bedrooms
. 2 bathrooms including master ensuite
. Double car garage
. Separate living room plus open-plan family area
. Dedicated study/home office
. Fireplace for year-round comfort
. 7.9kW solar system with 17 panels
. Covered alfresco entertaining area
. Walk-in pantry to kitchen
. Master bedroom with walk-in robe and ensuite
. Functional family-friendly floorplan
. Positioned on approx. 480m²
. Partial double glazing throughout
. High ceilings
Conveniently located close to schools, parks, shopping, and Torquay's stunning beaches, this is an opportunity to secure a quality home in one of the Surf Coast's most sought-after locations.


 ▶
▶


