Cutting a glamorous figure in its leafy street setting, this dual-level entertainer teams premier convenience with pure executive luxury. Bathed in natural sunlight, the home's vast proportions provide a grand sense of space and flow, enhanced by streamlined designer touches throughout and seamless connections to a beautifully private alfresco living zone. Just one year old, this impeccable address is privately situated moments to High Street and express city buses and a level walk to Chatswood.
Statement family relaxation and dining unfolds to the rear
Triple banks of glass doors open to the wraparound terrace
Landscaped child-friendly backyard with retained lawn area
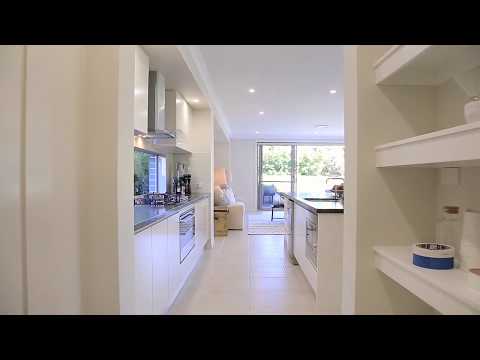
Gourmet stone and gas kitchen with generous walk-in pantry
Separate formal lounge plus versatile upstairs leisure space
Full master quarters with tranquil balcony and sitting area
Two stylish ensuites, built-in and walk-in robes throughout
Gracious high ceilings, cool tiled floors, carpeted bedrooms
Ducted a/c, abundant storage, oversized double garage
Footsteps to shops and cafes, schools and Willoughby Park
Lot size: 622.2sqm approx.
Water: $168.38pq approx.
Council: $1,851.35pa


 ▶
▶


