Privately positioned on a generous 984m² block, this customised residence delivers impressive proportions, multiple living zones and a private outdoor setting designed for effortless family living.
Built by Brighton Homes in 2019 and upgraded from its original design, the single-level home has been thoughtfully tailored for space and functionality. Soaring 2.7-metre ceilings enhance the sense of openness, while three separate living areas plus an expansive undercover outdoor entertaining zone create a relaxed, resort-style lifestyle.
At the heart of the home, the open-plan kitchen flows seamlessly to the living and dining areas and out to the covered entertaining space and pool. The kitchen features a 900mm Smeg oven, natural gas cooking, butler's pantry, feature pendant lighting and excellent storage and preparation space.
The approximately 5m x 5m covered entertaining area includes overhead heaters and remote-operated zip blinds, creating a comfortable all-season extension of the main living space.
A heated 7m x 4m saltwater pool with self-cleaning system anchors the private backyard, complemented by established gardens, smart irrigation and a children's cubby house. Fully secure and pet-friendly, it's a superb setting for families.
Comfort and technology are equally well considered, with zoned Actron Air conditioning and individual room sensors, motorised internal blinds, Wi-Fi-enabled entry gates and garage door, plus smart irrigation.
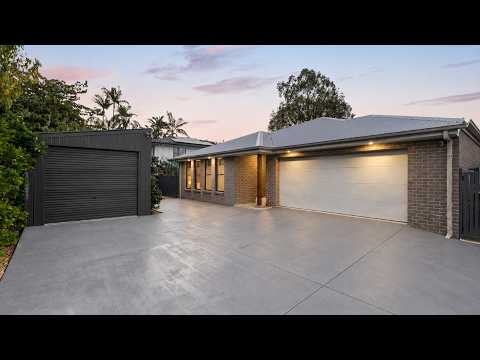
Practical additions include an oversized double garage with external access, 6.4kW solar system, EV charger, upgraded insulation, windows and screens, data cabling, additional lighting and custom cabinetry. A high bonus is the separate shed with three-phase power and additional off-street parking provide valuable space for boats, caravans, camping gear or extra vehicles.
-Private position on an expansive 984sqm block
-Customised lowset Brighton Homes residence, built in 2019
-Three separate internal living areas plus outdoor living undercover
-High 2.7m ceilings throughout, smart-wiring throughout
-Open plan kitchen, living and dining flowing outdoors
-900mm Smeg oven, natural gas cooking and butler's pantry
-Feature pendant and additional lighting throughout
-Expanded 5m x 5m covered outdoor entertaining area
-Two outdoor heaters and remote-operated external remote zip-blinds
-7m x 4m heated, self-cleaning saltwater swimming pool
-Actron Air zoned air conditioning with individual room sensors
-Wi-Fi enabled electric entry gates and garage door
-Smart-operated internal motorised blinds
-Smart irrigation system
-Upgraded tapware, basins and Villeroy & Boch shower fittings
-Upgraded insulation, windows, screens and data cabling
-Custom TV cabinetry with quartz stone benchtops, dedicated study area
-Wider double garage with epoxy floor, external access
-6.4kW solar system and EV charger
- A bonus shed 9 metres long, 4 metres wide, including workshop area, with extra high clearance, roller door/remote access and 3 phase power
- Additional parking slab between shed and home, allows for more parking
-Close to Wynnum's schools, station, shops, cafés and waterfront in quiet and popular position
- Less than 900m to the esplanade and Green park as well as the boat ramp
Disclaimer:
If this property is being sold without a price, the website may have filtered the property into a price bracket for website functionality purposes.
In preparing this information, we have used our best endeavours to ensure that the information contained therein is true and accurate and accept no responsibility and disclaim all liability in respect of any errors, inaccuracies or misstatements contained herein. Prospective purchasers should make their own inquiries to verify the information contained herein.


 ▶
▶


