*This property is the current Lane Housing Co display home.
Lane Housing is pleased to offer a rent back agreement OR owner occupier terms which would see a purchaser move in on the 17th December 2025 (or later if they wished)*
Welcome to 8 Imagine Drive, Strathfieldsaye a spectacular Lane Housing Co build. A spacious, light-filled home where contemporary design meets effortless indoor-outdoor living. Thoughtfully crafted for modern families, this stunning residence offers four bedrooms, study, two bathrooms, powder room and two versatile living areas, ensuring plenty of space for relaxation. Designed with optimum solar passive heating, the home’s layout maximizes energy efficiency, complemented by double-glazed windows, solar power 7.8kW panels, and an upgraded Daikin fully zoned air-conditioning system with temperature sensors throughout. High 2.7m ceilings, 2340mm higher internal doors and expansive 2.4m high living area windows enhance the sense of space and light, while seamless access to outdoor entertaining makes this home a standout.
The designer kitchen is the heart of the home, featuring a striking 40mm stone island benchtop, Fisher & Paykel appliances, an induction cooktop, oven tower, and a black steel dishwasher with a cutlery drawer. The generous walk-in pantry includes extensive benchtops, ample power points, and extra storage, making it both practical and stylish. Adjacent to the kitchen, the spacious living and dining areas flow effortlessly to the alfresco space, perfect for entertaining or unwinding.
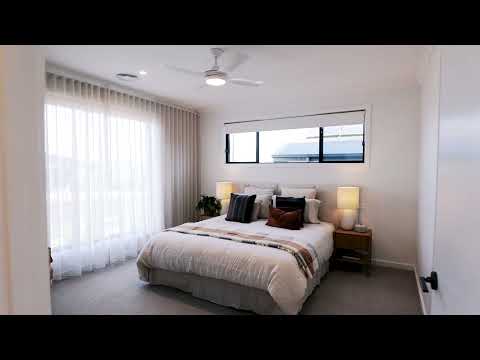
The master suite is complete with a fully fitted walk-in robe offering soft-close drawers, double hanging space, and a dedicated shoe shelf. The luxurious ensuite showcases a 40mm stone benchtop, floor-to-ceiling feature tiles, and twin LED-lit mirrors, adding a touch of elegance. The remaining bedrooms are fitted with built-in robes featuring versatile storage solutions, while the main bathroom is equally impressive with a freestanding bath, an oversized shower, and hidden storage. A dedicated study room with a built-in desk and drawer unit provides the perfect work-from-home space.
Designed for effortless living, the laundry includes a pull-out hamper drawer, a tall cupboard with power points, and overhead shelving with a drying rail. Storage is abundant throughout the home, ensuring everything has its place. The extended garage and workshop space come with a sectional panel-lift door, motorized operation, and dual remotes, offering convenience and security.
Outside, the beautifully landscaped backyard is a private oasis. The centerpiece is a 6m x 3m plunge pool, complete with heat pump, four swim jets, paving and a frameless glass fence for a sleek, modern look. The alfresco area, with a ceiling fan and direct kitchen access via servery windows with sliding screen doors, is ideal for year-round outdoor dining. A fully automated sprinkler system keeps the gardens lush, while secure gated side access adds practicality. The home is also fitted with a comprehensive security system, ensuring peace of mind for the whole family.
From the moment you step through the grand White Oak timber entry door, this home exudes quality and style. With feature tiles adorning the kitchen and bathrooms, premium finishes throughout, and an intelligent design focused on both aesthetics and functionality, this is a rare opportunity to secure a meticulously designed, energy-efficient, and family-friendly home in the sought-after Strathfieldsaye area.
For more details or to arrange a private inspection, contact us today!
Disclaimer: All property measurements and information has been provided as honestly and accurately as possible by McKean McGregor Real Estate Pty Ltd. Some information is relied upon from third parties. Title information and further property details can be obtained from the Vendor Statement. We advise you to carry out your own due diligence to confirm the accuracy of the information provided in this advertisement and obtain professional advice if necessary. McKean McGregor Real Estate Pty Ltd do not accept responsibility or liability for any inaccuracies.


 ▶
▶


