• Offering plenty of space and flexibility, this updated two-storey home provides a comfortable family lifestyle in a central Berkeley Vale setting.
• The upper level features three bedrooms, a bright living area and a sunroom filled with natural light. The oversized parent’s retreat provides additional space and opens onto its own private balcony, creating a comfortable place to relax and unwind. An additional fourth bedroom offers excellent versatility and could equally work as a home office, study or extra space for guests.
• Downstairs the home offers a comfortable guest bedroom, along with an open plan kitchen and dining area. The contemporary kitchen features a 90cm induction cooktop, ample cabinetry, generous bench space and a large walk in pantry. Raised ceilings throughout enhance the sense of space, while the layout flows naturally through to the covered entertaining deck.
• The covered outdoor area provides an easy extension of the home’s living space, while the established gardens offer privacy and plenty of room for entertaining, children or simply enjoying the surrounds.
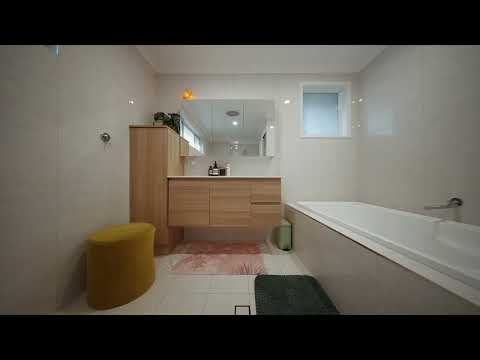
• Additional features include contemporary bathrooms, ducted and split system air conditioning, a built-in sauna, solar electricity and solar hot water.
• With its flexible floorplan, multiple living areas and generous indoor and outdoor spaces, the home provides plenty of room for a growing family, guests or those needing flexibility to work from home.
• Conveniently located close to local schools, parks, shops and everyday amenities, this is a well-presented family home combining space, comfort and a practical layout in a convenient Berkeley Vale location.
(E&OE) Please note that all information, herein is gathered from sources we, McLachlan Partners believe to be reliable. Computer images, photos, plans, drawings, maps etc are indicative only. McLachlan Partners cannot guarantee its accuracy, and any interested person/s should rely on their own enquiries.


 ▶
▶


