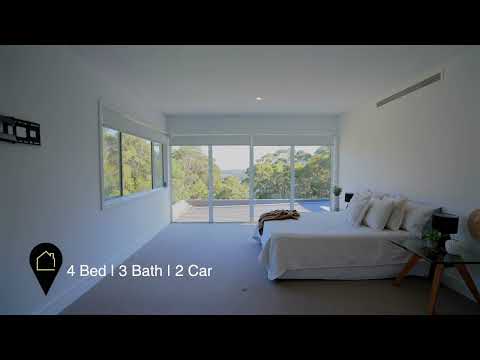
4 Bedrooms | 3 Bathrooms + Powder Room | 2 Car Spaces
Distinctive architecture, beautifully considered interiors and superb views towards Wollongong define this impressive Bulli residence. Built by an Illawarra custom home builder, it brings together rich natural materials, sophisticated finishes and thoughtful functionality to create an exceptional setting for family living and entertaining.
A polished concrete entry sets the tone, with a custom open timber staircase and Blackbutt hardwood flooring adding warmth and character. An Elite Marmorino feature wall with an integrated gas fireplace creates a striking focal point within the living space.
The kitchen balances a luxurious architectural aesthetic with everyday practicality. Caesarstone benchtops and splash back frame a large stone island, complemented by a butler's pantry, Fisher & Paykel 900mm oven, induction cooktop and dishwasher. A Fisher & Paykel double-door fridge with plumbed filtered water is also included in the sale.
Entertaining extends to the balcony, where an outdoor kitchen with a gas-connected barbecue accompanies the superb outlook. As evening falls, Wollongong's sparkling city lights provide a memorable backdrop for dining and unwinding.
Four well-appointed bedrooms offer comfort and versatility. The master suite features a walk-in robe and private ensuite, while the fourth bedroom includes its own ensuite and built-in robe, making it an inviting option for guests. The remaining bedrooms also feature built-in robes, with air conditioning and television connections to every bedroom.
The bathrooms continue the home's refined finish, featuring fittings and basins from renowned brand Parisi, floor-to-ceiling tiling and custom cabinetry. A main bathroom and a separate powder room servicing the living area add convenience for family and visitors.
An easy-care artificial-turf backyard, an internal laundry with direct outdoor access, and a single garage with storage and internal access complete a home where style and practicality are carefully balanced. A covered carport provides parking for a second vehicle.
Property highlights:
Architecturally designed residence built by an Illawarra custom home builder
Four bedrooms, including two with private ensuites
Master walk-in robe and built-in robes to all remaining bedrooms
Three bathrooms plus a separate living-area powder room
Caesarstone kitchen with a large stone island and butler's pantry
Fisher & Paykel 900mm oven, induction cooktop and dishwasher
Fisher & Paykel double-door fridge with plumbed filtered water included in the sale
Entertaining balcony with outdoor kitchen, gas-connected barbecue and superb views
Elite Marmorino feature wall with integrated gas fireplace
Polished concrete entry, custom open timber staircase and Blackbutt hardwood flooring
Parisi bathroom fittings and basins
Air conditioning throughout, including every bedroom
Television connections to every bedroom
Internal laundry with backyard access and easy-care artificial turf
Single garage with storage and internal access, plus a single covered carport.
From its striking architectural details to evenings overlooking Wollongong's sparkling lights, this is a home best experienced in person. Discover the quality, comfort and effortless entertaining that make 8 Alanson Avenue so special. Arrange your inspection and imagine your next chapter here.
Disclaimer: All information contained in this advertisement has been obtained from sources believed to be reliable; however, its accuracy and completeness cannot be guaranteed. Prospective purchasers should make their own enquiries and inspections to verify the property's features, condition and suitability. Any stated dimensions are approximate. Inclusions are subject to the contract of sale.
*Agents interest declared*


 ▶


