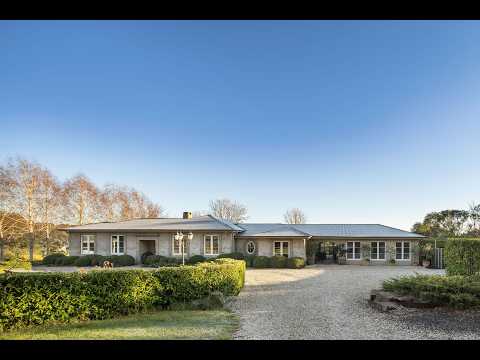
There’s a quiet sense of arrival the moment you pass through the gates of Kungara. Set across approximately 26.72ha of gently rolling countryside, the property reveals itself slowly - wide open skies, peaceful dams, and carefully maintained paddocks create a landscape that feels both expansive and deeply private. With visionary design by renowned Melbourne studio Chalmers Le Fevre, the French-inspired façade offers a graceful first impression, its timeless design sitting comfortably within the surrounding farmland. Positioned just over an hour from Melbourne and only fifteen minutes from Daylesford, it’s a place where country living and accessibility exist in perfect balance.
Built in 2002 and thoughtfully maintained by its current owners since 2017, the home has been designed with both longevity and comfort in mind. Double glazing throughout, excellent European-standard insulation, and a concrete slab foundation ensure the home performs beautifully in all seasons, while polished timber floors, bespoke solid timber windows, French door hardware and soaring light-filled spaces bring warmth and character to the interiors.
The kitchen is both practical and welcoming - appointed with stone benchtops, a Westinghouse electric oven, Miele dishwasher, electric cooktop, Qasair rangehood, and a generous walk-in pantry that keeps everything within easy reach. From here, the home flows effortlessly into the main living room, where a striking French Cheminees Philippe fireplace forms a natural gathering point, adding warmth and ambience through the cooler months. Large windows frame views of the surrounding gardens and land, while ceiling fans and ducted gas and hydronic heating ensure year-round comfort.
A second living space creates a spacious flexible retreat that can serve as a games room, studio, or additional expansive study. Accessed via an enclosed loggia walkway, it offers a relaxed separation from the main living areas while remaining connected to the home.
Accommodation has been thoughtfully arranged for privacy and comfort. The main bedroom is generously proportioned, featuring a large walk-in robe and a beautifully appointed ensuite complete with a bath, heated floors, and heated towel rails. Two additional bedrooms, each with built-in robes, are positioned nearby and serviced by a well-finished family bathroom that also features underfloor heating and heated towel rails. A dedicated study provides an ideal workspace, with Starlink internet and hardwired connectivity ensuring reliable remote work capabilities.
Outdoors, the property continues to impress with an array of carefully considered features designed to support both lifestyle and land management. A retractable-roof alfresco area extends the living space into the landscape, complete with a west-facing retractable awning that allows the space to adapt easily to changing weather. Nearby, an air-conditioned cellar offers the perfect environment for wine storage.
Water security is a key strength of the property, supported by four dams—including one spring-fed—along with substantial tank storage and a potable bore system that pumps directly to dedicated tanks for garden irrigation. The gardens themselves are serviced by an automated Rainbird irrigation system with ten stations, ensuring efficient and reliable watering across the grounds.
Equestrian and agricultural infrastructure has also been carefully planned. The property features three horse shelters and is enclosed by high-quality five-strand fencing with electric wiring surrounding the entire boundary. Additional electric fencing protects the home and gardens, helping to keep kangaroos at bay while maintaining the integrity of the landscaping.
Practical amenities are equally impressive. A large powered shed with concrete flooring provides excellent storage or workshop space, complemented by a substantial garage accommodating up to four vehicles, including a two-car hoist/stacker system. A three-car carport offers additional everyday parking, while security lighting, a remote-controlled front gate, and an installed Chubb security system provide peace of mind.
With mains power, bottled gas, Starlink internet, septic waste management, and a reliable water infrastructure already in place, Kungara offers the rare opportunity to enjoy rural living without compromise. Combining elegant European-inspired architecture, thoughtful modern upgrades, and a beautifully maintained 26.72 ha landscape, this is a property that delivers space, privacy, and a deeply rewarding country lifestyle—within easy reach of both Daylesford and Melbourne.
** We have obtained all information in this document from sources we believe to be reliable; however, we cannot guarantee its accuracy. Prospective purchasers are advised to carry out their own investigations.


 ▶
▶


