Set within a contemporary high-rise building in the heart of Docklands, this two-bedroom, two-bathroom apartment offers modern urban living with shops, cafés and everyday conveniences close at hand.
The building's architecture combines a brick-and-glass multi-storey façade with a curved glass tower and a terracotta and brick low-rise podium. Stepped, setback upper levels and horizontal balcony lines give the building a refined, distinctive profile, while the mixed-use podium features a glazed ground-floor frontage with street-level retail. Outside, the tree-lined streetscape offers a leafy green canopy and a wide paved footpath, with a tram stop right at the doorstep providing well-connected travel throughout the city.
Inside, the open-plan living, dining and kitchen layout is bright and uncluttered, with neutral white walls and ceilings that enhance the sense of space. Timber-look flooring extends through the living areas and hallway, while recessed ceiling downlights and wall-mounted split-system air conditioning provide comfort and convenience.
The kitchen features flat-panel cabinetry with timber-look overhead cupboards and white lower cabinets, a stone-look benchtop, a mirrored splashback and integrated appliances including a stainless steel built-in oven, gas cooktop and rangehood. Full-height built-in cabinetry and a dedicated laundry cupboard with a stacked washer and dryer provide practical storage.
Floor-to-ceiling sliding glass doors from both the living area and the second bedroom open to a covered balcony with a glass balustrade, offering sweeping views across the harbour, marina and surrounding city skyline. It is an ideal setting for morning coffee or relaxing while watching the boats on the water.
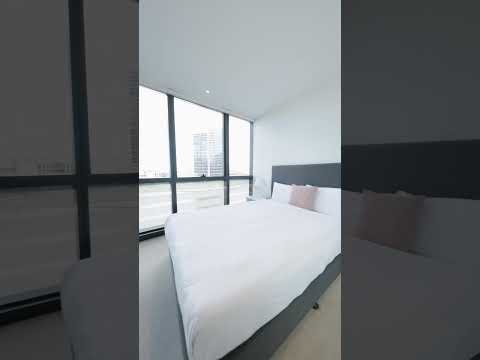
Both bedrooms are carpeted and feature expansive windows that frame marina and city views, along with built-in robes, while the master bedroom enjoys its own ensuite. The main bathroom showcases a frameless glass shower with a handheld showerhead on an adjustable rail, full-height large-format tiled walls, a wall-mounted white basin with a chrome mixer tap, a wall-hung toilet and a mirrored cabinet with LED strip lighting. A ceiling exhaust fan and recessed downlights complete the space.
Building amenities include an indoor lap pool with a tiled pool deck, a double-height lobby lounge and a well-equipped gym with strength and functional training equipment.
With city skyline and water views, a well-planned layout, a car space and a prime Docklands location, this apartment will appeal to buyers seeking a low-maintenance, well-connected home in a sought-after inner-city setting. Contact the agent to arrange your inspection.
Disclaimer: We have in preparing the content used our best endeavours to ensure that the information contained is true and accurate, however accept no responsibility and disclaim all liability in respect to any errors, omissions, inaccuracies or misstatements in this document. Prospective purchasers should make their own enquiries to verify the information contained in this document. Prospective purchasers should make their own enquires and refer to the due diligence check-list provided by Consumer Affairs Victoria. Click on the link for a copy of the due diligence check-list from Consumer Affairs Victoria. http://www.consumer.vic.gov.au/duediligencechecklist


 ▶


