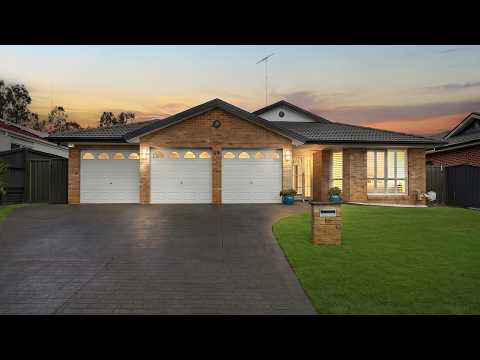
Positioned high-side in a quiet cul-de-sac and set on a generous 647sqm block, this beautifully renovated single-level residence delivers the perfect blend of style, space and everyday functionality.
From the moment you step inside, you’ll appreciate the quality craftsmanship, contemporary finishes and thoughtful design that flow throughout this impressive family home. With multiple living zones, seamless indoor-outdoor entertaining and a premium renovation completed throughout, this is a residence designed for families who value comfort, space and effortless living.
• At the heart of the home is the stunning designer kitchen, featuring elegant stone surfaces, a waterfall-edge benchtop, quality polyurethane cabinetry and premium appliances. It’s the perfect hub for family gatherings and entertaining.
• The kitchen overlooks the dining area which connects beautifully with the additional living space that flows to the outdoor entertaining area.
• Multiple living areas provide flexibility for the whole family, while the dedicated study offers the ideal space for working from home.
• The accommodation is equally impressive, with four generous bedrooms including a privately positioned master suite complete with plantation shutters, walk-in robe and a luxurious renovated ensuite.
• The remaining bedrooms are serviced by a beautifully appointed main bathroom showcasing a freestanding bath, stone double vanity and sophisticated finishes.
• The enclosed sunroom and covered alfresco create year-round entertaining options, overlooking a level backyard where children and pets can enjoy plenty of room to play.
• A standout feature rarely found in today’s market is the oversized triple garage, complete with automatic doors, rear roller access, epoxy flooring, storage and internal entry. Whether you need space for vehicles, hobbies, a workshop or additional storage, this is a true lifestyle advantage.
Additional features include:
• Spacious entry foyer with large-format tiled flooring
• Hybrid timber flooring throughout bedrooms
• Four bedrooms with built-in robes and ceiling fans
• Fully renovated laundry with excellent storage and bench space
• Ducted air conditioning throughout
• Gas heating outlet
• Level grassed backyard
• Location benefits include (all measurements and times are strictly approximations):
o 180m/2 minute walk to Rouse Hill Public School
o 250m/4 minute walk to bus transport on Withers Road
o 450m/6 minute walk to Aberdour Village Reserve
o 750m/10 minute walk to Rouse Hill IGA Shopping Village
o 1.7km/22 minute walk to future Rouse Hill Hospital
o 2.3km/31 minute walk to Rouse Hill Town Centre & Metro Station
Ideally located within walking distance to Rouse Hill Public School, transport links, parklands and local amenities, this exceptional home offers the opportunity to simply move in, relax and enjoy everything this sought-after location has to offer. A beautifully finished family home of this size and calibre is a rare find.
Disclaimer: Information provided in this advertisement is a guide only and collated with all due care via reputable sources, yet it is not a guarantee of accuracy or completeness. We accept no responsibility for the information provided and encourage interested parties to make their own inquiries and observations. No warranty can be given either by the vendor or agency/agents.


 ▶
▶


