For Sale

1/257 Ohea St, Pascoe Vale South, VIC, 3044

$1,000,000-$1,020,000

4
1
2
229 m²

Townhouse

30+ days on the market

Next inspection:
Saturday 15 August 11:30 AM
View agent price guide

Inspection times

Saturday
Thursday

What's around 1/257 Ohea St

A Beautiful Street-Front Home You’ll Love Coming Home To
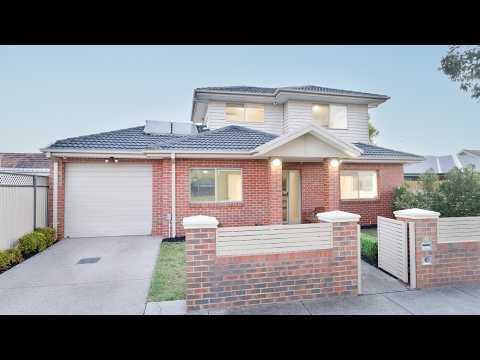
With commanding street frontage, this modern townhouse offers an exceptional blend of comfort, functionality, and low-maintenance living. Step inside to a welcoming designated living area and a versatile front bedroom or guest room. The white and bright kitchen impresses with it's stunning splash back, gas cooktop, breakfast bar, and generous walk-in pantry. The adjoining meals area flows seamlessly out to a private decking courtyard featuring built-in seating — perfect for entertaining or relaxing outdoors. A well-appointed laundry and convenient powder room complete the ground level. Upstairs, discover three spacious bedrooms, each with built-in robes, serviced by a stylish main bathroom with a bathtub. Additional features include polished floorboards, split-system air conditioning, central heating, and ceiling fans for year-round comfort and peace of mind. Enjoy the convenience of a single lock-up garage plus an additional car space, providing practicality and ease of living. Ideally located within walking distance to bus stop #527, and only a short distance to Pascoe Vale Train Station, Coles Coburg, Sacca’s Fine Foods, local schools, and beautiful parks — this home offers the best of modern living in a vibrant community setting. *All information about the property has been provided to Merri-bek Real Estate by third parties. While Merri-bek Real Estate strives for accuracy, we have not independently verified the information and do not warrant its accuracy or completeness. Interested parties are encouraged to conduct their own investigations and rely on their own enquiries in relation to this property.

Looking for more information on 1/257 Ohea St?

Explore comparables, sales history and growth for this property.
Learn more

Contact

© 2026 RateMyAgent