Privately positioned and cleverly designed to embrace its spectacular outlook, 711 Oceana Drive offers a wonderful sense of privacy while opening onto breathtaking views across the River Derwent to Kunanyi/Mount Wellington.
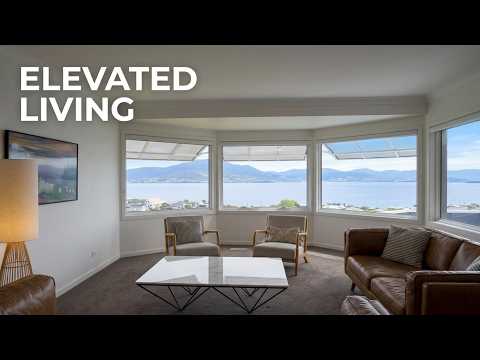
From the moment you step into the main living zone, it is easy to see what makes this home special. Expansive picture windows frame the water and mountain panorama, drawing the outlook into the home and creating an ever-changing backdrop of river, mountain and sky.
Built in 2013 and set on a generous 806m² block, the home offers an impressive 283m² approx. of living space, including the garage, spread across two levels. With up to five bedrooms, three bathrooms and an array of additional spaces, the floorplan provides exceptional flexibility for families at every stage of life.
The upper level forms the heart of the home, where the kitchen, dining and living areas come together in a light-filled open-plan setting. Warm timber flooring defines the kitchen and dining area, while the generous living space extends towards the windows and those captivating and spectacular views.
The kitchen is positioned to ensure even preparing dinner comes with a view. Offering excellent bench space, extensive storage, quality appliances and a substantial walk-in pantry, it is both practical and well connected to the surrounding living areas.
From the dining area, step directly onto the balcony and take in the panorama. Whether enjoying your morning coffee, entertaining friends or watching the changing light over the Derwent, this is a space that invites you to slow down and appreciate the setting.
The main bedroom is privately positioned on this level and enjoys a walk-in wardrobe and ensuite, while two additional bedrooms with built-in storage are serviced by the family bathroom.
Downstairs reveals just how versatile this home can be. Two further bedrooms, a third bathroom, study and a substantial multipurpose room, complete with your very own wellness sauna. This space creates an entire additional zone that can evolve with your needs. Whether used for teenagers, extended family, guests, working from home, fitness or recreation, there is space here to make it your own.
A well-appointed laundry provides direct access to the rear deck and garden, while excellent storage throughout the home adds another layer of practicality.
Outside, there is plenty to enjoy. The backyard features an array of established fruit trees and productive veggie beds, inviting you to grow, harvest and relish produce from your own garden. A small lawn area and the deck area provide a peaceful spot to sit back and relax.
At the front, a sweeping concrete driveway is framed by a flourishing garden, creating an attractive approach to the home.
Comfort and efficiency have also been carefully considered here, with double-glazed windows, reverse-cycle heating and cooling and a large solar panel system. Internal access from the double garage completes the home's practical offering.
What sets this property apart is not simply its scale, but the lifestyle its design creates. There is room for family to come together and room to retreat, flexible spaces that can change as life does, productive gardens to enjoy and a magnificent outlook that becomes part of everyday living.
Spacious, private and beautifully positioned to take in one of Hobart's most iconic outlooks, 711 Oceana Drive offers an exceptional opportunity to experience the optimal lifestyle.
We look forward to your enquiry on this property and can't wait to show you through.


 ▶
▶


