with versatile two-level living
Beautifully renovated with an exceptional level of design and finish, this distinctive family home offers something rarely found in Farmborough Heights: sophisticated, move-in-ready interiors combined with genuinely versatile two-level living.
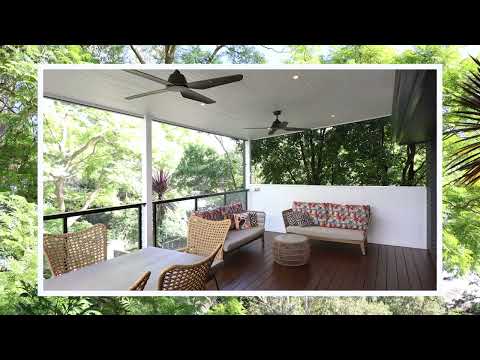
Set on a leafy 696m² parcel, the home has been thoughtfully designed for family life, entertaining and flexibility. The main level brings together open-plan living, dining and a statement kitchen, flowing naturally to a covered solid timber deck overlooking the treetops. Downstairs, a separate retreat with its own bedroom/rumpus, bathroom, kitchenette and direct outdoor access creates an entirely different layer of functionality, ideal for teenagers, extended family, guests or simply additional living space.
Known as Grenache Residence, the home balances warmth and character with a considered palette of premium materials. Blackbutt timber cabinetry, Black Japan-stained floorboards, custom Grenache concrete benchtops and rangehood cladding, Italian porcelain feature tiles, marble bathroom tiles and abundant natural light come together to create interiors that feel both individual and timeless.
what you'll love
> light-filled open-plan kitchen, dining and living flowing directly to the covered entertaining deck
> statement kitchen with custom Grenache concrete benchtops, Italian porcelain finishes and intelligent storage
> premium appliances including double Electrolux pyrolytic ovens, integrated Bosch dishwasher and PITT gas cooktop
> double Velux skylights and louvred windows bringing natural light and cross-ventilation through the main living spaces
> covered Blackbutt timber entertaining deck with a private outlook across the surrounding leafy gums
> luxurious family bathroom featuring Italian porcelain tiles, recessed mirrored storage, Velux skylight over the bath, large double shower and underfloor heating extending into the shower
> three upstairs bedrooms with built-in robes, Luxaflex window furnishings, Black Japan floorboards and ceiling fans
> versatile lower-level ideal for teenagers, extended family, guests or additional living, with fourth bedroom/rumpus, kitchenette, second bathroom with marble finishes and quality fittings, plus direct access to the rear yard
> recycled brick paving to lower alfresco area flowing to a level lawn framed by an established tree-lined backdrop
> oversized double garage with room for two vehicles plus substantial additional storage
> 6.63kWp solar system and 5,000L rainwater tank supplying the gardens
The location
Enjoy the privacy and greenery of Farmborough Heights while remaining conveniently connected to everyday amenities.
The home is within approximately five minutes' drive of sought-after public and private schools, around 500m from a local children's park and 250m from local bus stops. Unanderra train station is approximately 3km away, providing connections towards Sydney, while local supermarkets, grocers and cafés are only a short drive from home.
Wollongong's CBD, beaches, restaurants and cafés are less than 15 minutes away, with Sydney CBD approximately 90 minutes by car.
Land size: 696sqm
Council rates: $2,291 p.a.
Water rates: $808 p.a.
Whilst every effort has been made to ensure the accuracy and thoroughness of the information provided to you in our marketing material, we cannot guarantee the accuracy of the information provided by our vendors, and as such, McNeice X makes no statement, representation or warranty, and assumes no legal liability in relation to the accuracy of the information provided. Interested parties should conduct their own due diligence in relation to each property they are considering purchasing. All photographs, maps and images are representative only, for marketing purposes.


 ▶
▶


