elevated | expansive | coastal
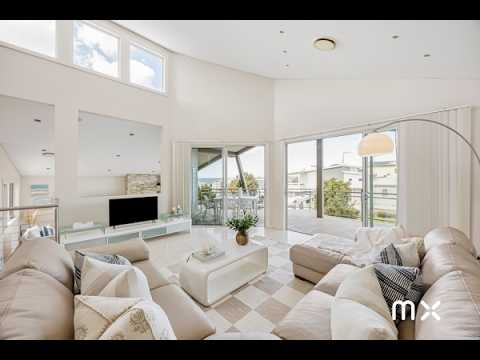
Commanding an elevated position within one of Bulli's most exclusive beachside estates, this architecturally designed residence pairs expansive family living with an exceptional coastal outlook. The spacious upper level forms the heart of the home, where soaring ceilings and abundant natural light create an incredible sense of space, opening to an oversized balcony that captures sweeping ocean views. With four bedrooms privately positioned downstairs and a second living area offering valuable separation, this is a home that balances scale, flexibility and relaxed coastal living with ease.
what you will love...
> expansive upper-level living and dining with soaring ceilings, abundant natural light and a wonderful sense of space
> hardwood Blackbutt flooring bringing natural warmth and timeless character
> three balconies, including two east-facing balconies capturing ocean views and spectacular sunrises
> beautifully appointed kitchen centred around a generous island bench, with extensive cabinetry and excellent storage
> two distinct living areas providing valuable separation and flexibility for family life
> four bedrooms privately positioned on the lower level, all appointed with built-in wardrobes
> generous master suite complete with walk-in wardrobe and private ensuite
> beautifully appointed family bathroom with floor-to-ceiling tiling, spa bath and separate shower
> ducted air conditioning providing year-round comfort, complemented by a striking stone gas fireplace
> private backyard with established gardens, generous lawn for children to play and an outdoor shower perfectly suited to the coastal lifestyle
> oversized double garage with internal access, additional storage and drive-through access to the backyard
> peaceful cul-de-sac position within an exclusive beachside estate, with Bulli Beach, schools, cafés and village amenities within easy reach
> council = $3,574 pa, water = $866 pa, land size = 451sqm
Whilst every effort has been made to ensure the accuracy and thoroughness of the information provided in our marketing material, we cannot guarantee the information supplied by our vendors. McNeice X makes no statement, representation or warranty, and assumes no legal liability in relation to its accuracy. Interested parties should conduct their own due diligence. All photographs, maps and images are representative only and used for marketing purposes.


 ▶
▶


