


Home chevron_right
Canberra - Queanbeyan chevron_right

Under Offer
Under Offer


162 Maribyrnong Avenue, Kaleen, ACT, 2617
House
•Inspection times
Inspections are by appointment only.
What's around 162 Maribyrnong Avenue

A Benchmark For Modern Family Living
Setting a new standard for luxury family living, this brand-new, never-lived-in residence showcases exceptional craftsmanship, premium finishes, and thoughtfully designed spaces across an impressive single-level floorplan. Combining sophisticated architecture with resort-style outdoor living, this remarkable home has been designed to maximise natural light, seamless indoor-outdoor connection, and effortless everyday living.
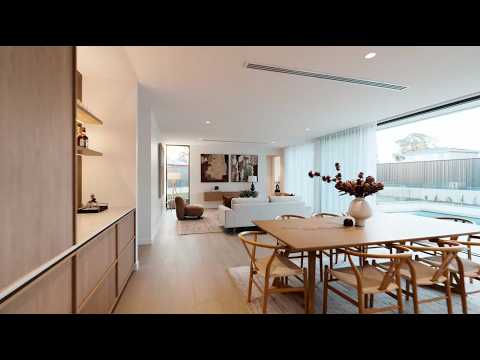
Step inside to discover expansive open-plan living filled with natural light, where stunning timber floorboards and soaring windows create a warm and inviting atmosphere. At the heart of the home, the designer kitchen is both functional and striking, featuring a curved feature rangehood, integrated fridge, quality appliances including an oven, spacious island bench, bar area with integrated bar fridge, and a generous walk-in butler's pantry, all overlooking the family and dining area and flowing seamlessly to the alfresco and pool.
Offering multiple living spaces, the formal lounge provides a peaceful retreat with direct access to the pool, while the open-plan living and dining area creates the perfect setting for everyday family life and entertaining. The large laundry is equally impressive, complete with wall-to-wall storage and external access for added convenience.
The luxurious master suite has been thoughtfully designed as a private sanctuary, complete with built-in wall lights, an expansive walk-in robe with wall-to-wall cabinetry and an integrated dressing table, flowing through to the stunning ensuite featuring a double vanity, double shower with curved fluted frameless shower screens, freestanding bath, secluded toilet, and premium finishes throughout. The guest bedroom offers outstanding flexibility with its own modern ensuite, built-in study nook, and private courtyard, making it ideal for guests or multi-generational living. The remaining bedrooms are serviced by the beautifully appointed main bathroom featuring a back-to-wall bath, double vanity, and premium finishes. Every bathroom throughout the home showcases floor-to-ceiling tiles, in-floor heating, arched fluted frameless shower screens, and quality fixtures and fittings.
Designed with entertaining in mind, the covered alfresco seamlessly extends from the main living area, complete with ceiling fans, feature lighting, and a fully equipped outdoor kitchen featuring a built-in BBQ, sink, and rangehood. Overlooking the stunning 8m mineral pool surrounded by polished concrete and glass balustrading, the outdoor spaces have been beautifully landscaped to create a true private resort. Complete with two feature atriums, modern downlights throughout, a triple garage with two roller doors, and beautifully landscaped gardens to both the front and rear, this exceptional residence offers luxury living without compromise.
Property Features:
5 Bed | 3.5 Bath | 3 Garage
Brand-new home, never lived in
Spacious open-plan kitchen, dining and family room overlooking the pool and alfresco
Formal lounge with direct access to the pool
Designer kitchen with curved feature rangehood
Fisher & Paykel appliances
Integrated fridge and dishwasher
Added dishwashers in the butler's pantry
Zip tap added for extra convenience
Oven, bar fridge and dedicated bar area
Large island bench with stone benchtops
Walk-in butler's pantry with extensive bench space and storage
Sundrenched living areas with large windows throughout
Timber floorboards to the main living areas
Luxurious master suite with built-in wall lights
Expansive walk-in robe with wall-to-wall cabinetry and integrated dressing table
Designer ensuite with double vanity, double shower, freestanding bath, secluded toilet, nib wall and curved fluted frameless shower screens
Guest bedroom with private courtyard, built-in study nook and modern ensuite
Three additional generously sized bedrooms
Main bathroom with back-to-wall bath and double vanity
All bathrooms feature floor-to-ceiling tiles, in-floor heating, curved fluted frameless shower screens and premium fixtures and fittings
Additional powder room with direct access to the outdoor shower
Large laundry with wall-to-wall storage and external access
Covered alfresco with ceiling fans and lighting
Outdoor kitchen with built-in BBQ, sink and rangehood
North facing heated 8m mineral pool with polished concrete surrounds and glass balustrade
Outdoor shower
Two feature atriums bringing natural light throughout the home
Thermally broken double glazing
Zoned ducted reverse cycle heating and cooling
Modern downlights throughout
Camera security system
Automated sprinkler and dripper irrigation system
Triple garage with two roller doors
Fully landscaped front and rear gardens
Exceptional street appeal
13.2kW solar system
53kWh battery storage
5000L water tank
Property Details:
Block Size: 1091m²
Living Area: 314m²
Garage: 78m²
Alfresco: 19m²
Year Built: 2026
EER: 7.1 Star
UV: $658,000
Rates: $4,026 pa
Disclaimer: All information provided regarding this property has been obtained from sources we believe to be accurate; however, we cannot guarantee its accuracy. Interested parties should make their own enquiries and rely on their own investigations in relation to inclusions, figures, measurements, dimensions, layout, furnishings and descriptions.
 ▶
▶assignment
Explore comparables, sales history and growth for this property.
Learn more Contact

Contact agent

Nick Paine And
Lead Agent
Other properties for sale by MOMENTUM PROPERTY SALES


Browse properties sold in nearby areas
See more details about this listing on 
