Set on a quiet, tree-lined street, this three-bedroom, three-bathroom, double garage apartment offers exceptional proportions, high-end finishes and multiple outdoor entertaining spaces - a rare combination in this pocket.
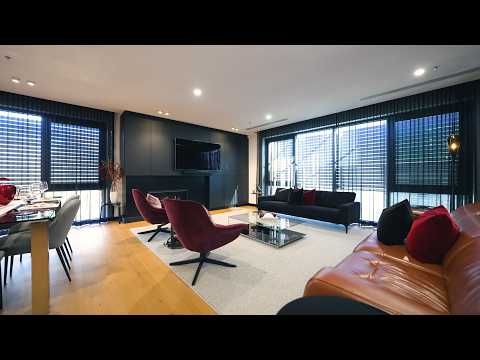
The expansive open-plan living and dining area centres around a gas fireplace, creating an inviting ambience that flows seamlessly into a kitchen designed for those who actually cook: large stone benches, Miele appliances, an integrated fridge, dual ovens, gas cooking and extensive storage. A servery window connects the kitchen to the covered balcony, making entertaining effortless.
Three well-proportioned bedrooms are complemented by three beautifully appointed bathrooms, while extensive built-in cabinetry, a custom-built glass wine display and a full-sized laundry with abundant storage add further practicality.
Outdoor living is a standout. The covered and tiled balcony features auto blinds for privacy and protection, an outdoor kitchen and feature planter boxes, with a second private balcony off bedroom two.
Above it all, residents and guests share access to a private rooftop terrace - complete with a swim spa, established gardens, built-in seating and sweeping City views.
Close to the Griffith shops and moments from Manuka, Kingston and the Parliamentary Triangle, this is space, quality and indoor-outdoor living, done properly.
Features:
- "Life" complex, with only 11 units
- Located on Level 2
- Luxurious, open-plan living
- Gas fireplace with built-in cabinetry
- Incredible kitchen with large stone benchtops with a breakfast bar
- Miele appliances including a gas stove, pyrolytic and combi oven and integrated dishwasher
- Integrated fridge and freezer
- Three bedrooms, with two ensuites and a main bathroom
- Built-in wardrobes to all bedrooms
- Study nook with built-in desk
- Covered and paved balcony with heating, automatic blinds, an outdoor kitchen and a servery window into the kitchen
- Second balcony off bedroom two
- Custom-built wine display
- Ducted reverse cycle heating and cooling (zoned)
- Double glazed windows and doors
- High ceilings throughout
- Large rooftop terrace for residents and guests with a swimspa, built-in seating and a BBQ
- Double garage in the basement with plenty of storage space
- Walking distance to local shops and schools
- Rental appraisal of $1,400 to $1,500
EER: 6
Living Size: 162m2 (approx.)
Balcony Sizes: 21m2 and 8m2 (approx.)
Body Corporate: $9,230 p.a (approx.)
Land Rates: $3,748 p.a (approx.)
Disclaimer: All information provided regarding this property has been obtained from sources we believe to be accurate; however, we cannot guarantee its accuracy. Interested parties should make their own enquiries and rely on their own investigations in relation to inclusions, figures, measurements, dimensions, layout, furnishings and descriptions.


 ▶
▶


