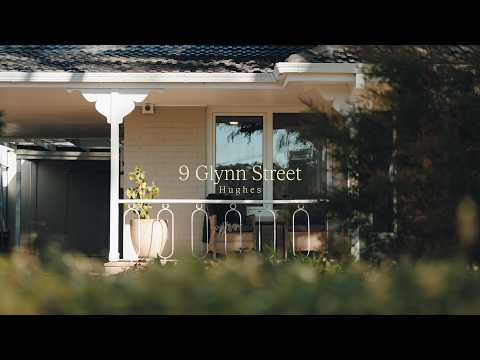
Timeless character, thoughtful renovation, and a garden that changes with every season, make 9 Glynn Street a home that you are sure to fall in love with.
Behind the double Victorian ash front doors, complete with original 1971 brass hardware, this five bedroom home has been extensively renovated to blend period charm with genuine modern comfort, with a desirable northerly aspect emphasising natural light throughout. Engineered Blackbutt flooring runs throughout the downstairs, where a gracious entrance foyer leads through to an open plan dining and kitchen space overlooking the backyard and terrace, with a sitting area warmed by a slow combustion fireplace. The kitchen is fitted with stone benchtops and Miele appliances, including a downdraft integrated induction cooktop on the island bench, with a butler's pantry cleverly integrated with the laundry.
Downstairs also offers the inviting main bedroom with renovated ensuite and backyard access, a fifth bedroom or study, and a lounge delightfully bathed in natural light. Upstairs, there are three spacious bedrooms, alongside a second living space with views. The renovated bathroom upstairs is finished in floor to ceiling tiles, with underfloor heating and a powder room adding everyday convenience.
Comfort has been considered year-round, with ducted gas heating (downstairs), two reverse cycle split systems, ceiling fans in every bedroom, 6.6kW of solar, and double glazing to all downstairs windows and doors. Ceiling and wall insulation completes a home that is as efficient as it is elegant, with an EER of 5.
Outside, a deck runs along the back of the house to a large sandstone entertaining area, framed by mature trees and a garden that rewards you in every season, from the ornamental grape over the terrace to daffodils and jonquils through winter and spring, all anchored by a feature crab apple at the heart of the yard. A large shed offers space for a gym, workshop or studio, with further storage in the garden shed and parking under the tandem carport.
Charming, warm and beautifully renovated, this is a home that truly delivers.
Features:
Quiet, tree-lined street with reserve only metres away
North facing
Renovated and extended family home
Living and bedroom accommodation spread over 2 levels
Separate lounge room
Open-plan dining room and sitting area with slow combustion fireplace
Beautifully renovated kitchen with island bench, stone bench tops
Miele appliances including a downdraft integrated induction cooktop
Combined Butlers Pantry/laundry
Main bedroom with renovated ensuite, with a bath tub and underfloor heating
French doors leading out from the main bedroom to the rear deck and backyard
Downstairs study/fifth bedroom
Downstairs powder room
Three bedrooms upstairs, all with easy access to the renovated bathroom with underfloor heating
Open rumpus room upstairs
Engineered Blackbutt flooring downstairs
Ducted gas heating (downstairs), 2 reverse cycle split systems, ceiling fans in bedrooms
Double glazed windows and doors
Wall, floor and ceiling insulation
6.6kW solar
Rear deck, paved entertaining area and terrace with ornamental grapevine
Picturesque, landscaped gardens
Huge crab apple tree in the middle of the backyard
Large shed, plus tandem carport
Off-street parking
Walking distance to the Hughes Shops, Hughes Primary School and nature trails
Rental appraisal $1,000 to $1,100 per week
EER: 5
Living Size: 222m2 (approx.)
Land Size: 826m2 (approx.)
Land Value: $1,110,000 (approx.)
Land Rates: $6,406 p.a (approx.)
Disclaimer: All information provided regarding this property has been obtained from sources we believe to be accurate; however, we cannot guarantee its accuracy. Interested parties should make their own enquiries and rely on their own investigations in relation to inclusions, figures, measurements, dimensions, layout, furnishings and descriptions.


 ▶
▶


