Perfectly positioned in one of Caboolture's most tightly held pockets, this exceptional residence offers an enviable lifestyle with uninterrupted golf course frontage, outstanding entertaining spaces, and the flexibility to accommodate growing families, home businesses, or multi-generational living.
Designed to maximise both comfort and functionality, the upper level showcases a light-filled open-plan layout with beautiful, polished hardwood timber floors and soaring 9-foot ceilings. At the centre of the home is a beautifully appointed kitchen featuring premium 40mm Caesarstone benchtops, gas cooking, a generous double pantry, plumbing for a double-door refrigerator, and an abundance of storage, making it as practical as it is impressive.
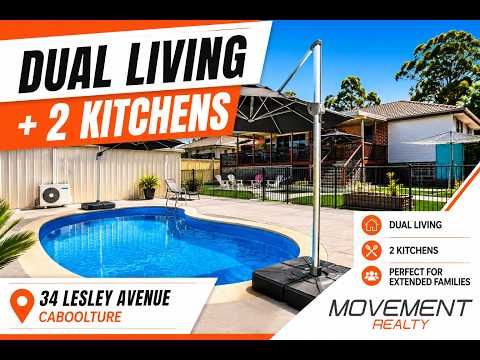
Step outside and discover where this home truly shines. An expansive covered entertaining deck of overlooks the sparkling in-ground pool and picturesque golf course, creating the perfect backdrop for weekend barbecues, family gatherings, or simply relaxing while enjoying the peaceful outlook. With direct access through the rear gate, you'll be on the fairway in moments.
Indoor Features
- Three generous, carpeted bedrooms with fans and wardrobes (2 with Airconditioning)
- Main bathroom with bath, shower and toilet
- Flexible self-contained lower-level living area with Bedroom, Bathroom and kitchen with double door fridge, Electric cooktop. The ideal for dual living, a teenager's retreat, guest accommodation or a home business
- Spacious open-plan living and dining with air-conditioning
- Stunning polished hardwood timber floors
- 9-foot ceilings throughout
- Spacious kitchen with Caesarstone benchtops, Bread/Coffee nook and air-conditioning
- Gas cooktop
- Large double pantry
- Plenty of cupboard and drawer storage
Outdoor Features
- Approx. 13m x 7m covered entertaining deck with built-in bar bench, overlooking the sparkling pool and picturesque golf course.
- Laundry with separate toilet
- Sparkling in-ground swimming pool with Heater
- Powered insulated airconditioned 7m x 4.5m shed with Direct access to the golf course Back out your buggy into hole number 3 and drive 100m to the club house
- 3 x Garden sheds down the side of the house
- Powered enclosed storage/workshop area with air-conditioning and insulation
- Ample space for a caravan, motorhome, boat or trailer
- 5.5kW solar power system with 26 solar panels
- Solar hot water system
- Fully fenced yard
- Inviting Fireplace with Stylish White Seating included
- Peaceful golf course outlook
Locations Nearby:
- Caboolture Golf Club 100m
- Caboolture Train Station approx. 2.5 km
- Caboolture Hospital approx. 2.8 km
- Caboolture Square Shopping Centre approx. 2.4 km
- Morayfield Shopping Centre approx. 4.5 km
- Bruce Highway Access approx. 3 km
- Bribie Island approx. 25 km
- Brisbane CBD approx. 50 km
- Sunshine Coast approx. 60 km
Schools Nearby:
- Caboolture East State School approx. 2.3 km
- Caboolture State High School approx. 3.2 km
- Tullawong State High School approx. 350 m
-St Peter's Catholic Primary School approx. 2.3 km
- Australian Christian College Moreton approx. 2.4 km
- Grace Lutheran College Caboolture Campus approx. 700 m
Offering an exceptional combination of lifestyle, space, and versatility in a highly sought-after location, this is a home that caters to every stage of life. Whether you're looking for room to entertain, space for extended family, or the unique privilege of living alongside the golf course, 34 Lesley Avenue presents an opportunity that is truly one of a kind.
For more information or to schedule an inspection, please contact:
Tiffany Warren and Adam Cini 0411 197 761
Facebook: Movement Realty
Instagram: Movement_realty
Disclaimer: All information contained herein is gathered from sources we believe to be reliable. However, we cannot guarantee its accuracy; we do not accept any responsibility for its accuracy and do no more than pass it on. Any interested persons should rely on their own enquiries.


 ▶
▶


