Positioned in a quiet local traffic only street of the Silverwoods Estate and enjoying a prized north-facing outlook across the 6th fairway, this home delivers the lifestyle buyers consistently seek in this location — comfortable, low-maintenance living with genuine golf course appeal and the ability to move straight in without further work.
Feature Highlights:
•
North-facing residence overlooking the 6th fairway of the Black Bull Golf Course within the Silverwoods Estate
•
Built in 2022 with the remaining builder's warranty, delivering modern easy living
•
Customised floorplan with oversized bedrooms, larger living areas and an expanded alfresco
•
Premium builder upgrades including double glazing, grand double-door entrance and oversized garage
•
Quiet local traffic only street with surrounding development now almost complete
With the surrounding streetscape now largely complete, buyers can enjoy an established neighbourhood without the disruption of ongoing construction while taking in an open golf course outlook from the front of the home rather than neighbouring residences.
Built in 2022 and still benefiting from the balance of the builder's warranty, the home presents as modern, well-considered and finished to a level that stands above standard project builds with a number of carefully selected builder upgrades. Rather than following the original four-bedroom design, the floorplan was customised to create larger bedrooms, spacious living areas and an expanded alfresco, resulting in a home that feels noticeably more premium and functional without compromising low-maintenance living.
The kitchen forms a strong focal point, anchored by a solid Tasmanian Oak feature to the island bench with waterfall end and under-mount sink, stone benchtops and thoughtful storage including a walk-in pantry and linen. Wainscoting with VJ detailing to the entry and hallway adds character, while feature timber shelving to the living areas provides both function and visual appeal.
Inside, the home has been thoughtfully designed to maximise space, natural light and everyday comfort. Feature skylights and 2.6 metre ceilings enhance the sense of openness throughout the main living area, complemented by hybrid flooring and premium carpets recently upgraded to the main bedroom and living areas. A grand double-door entrance creates an impressive first impression.
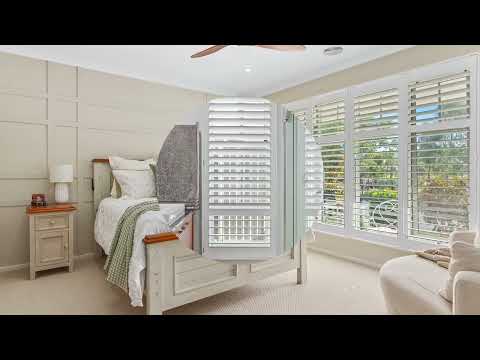
Year-round comfort and energy efficiency have been carefully considered with double glazing throughout, ducted gas heating, evaporative cooling, a split system to the main living area, ceiling fans to all bedrooms, and shutters and block-out blinds providing additional insulation, privacy and temperature control. Heated towel rails and an oversized 1200mm shower to the ensuite complete the home's thoughtful list of premium inclusions.
The connection between indoor and outdoor spaces is a genuine strength of the property. Corner stacker doors open to a fully tiled alfresco area that functions as an extension of the home, complete with outdoor kitchen, plumbed natural gas outlet, ceiling fans, television connections and floor-to-ceiling blinds allowing the space to be enclosed and used comfortably throughout the seasons. It is a setup that suits both everyday living and entertaining without additional expense.
Externally, the property has been designed for ease of ownership, with exposed aggregate paths surrounding the home, established low-maintenance surrounds and a 3m x 2.5m garden shed providing additional storage. The oversized 6m x 7m garage includes built-in shelving, offering practical space for tools, equipment or hobbies, while the 6.7kW solar system assists with ongoing running costs.
Offering an upgraded design, quality builder inclusions and an established position within one of Silverwoods' quietest streets, this home represents an outstanding opportunity to secure a premium three-bedroom residence without the cost, time and uncertainty of building new.
Arron Robinson
0433 269 303
arron@murrayvalleyre.com.au
Scott Conboy
0418148615
scott@murrayvalleyre.com.au


 ▶
▶


