Nestled towards the base of Urambi Hills Nature Reserve and a short drive to South.Point, this updated three bed study home is built for efficient, comfortable living. Complete with double glazing throughout, ducted reverse-cycle heating and cooling, and a new solar array with microinverters and a Tesla Powerwall battery, the home stays comfortable year-round while keeping power bills to a minimum.
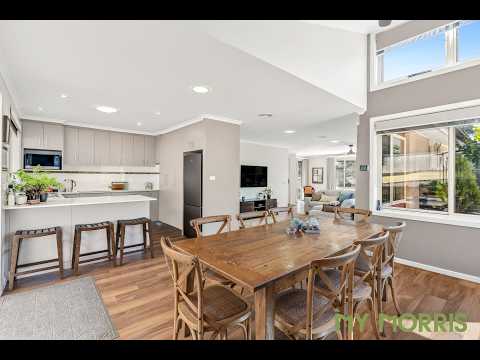
The open-plan living and dining areas feature a northern aspect, with raked ceilings in the dining extension that bring in consistent natural light. In the kitchen, you will find stone benchtops with breakfast nook, stainless steel appliances including dishwasher, Westinghouse induction cooktop, electric oven, plus ample pantry storage.
The floorplan offers flexible living options. The king-sized main bedroom includes mirrored sliding robes, a northern aspect, and a ceiling fan. A second bedroom fitted with a pocket slider can serve as a parent's retreat, study, or traditional bedroom. The third bedroom fits a double bed and includes sliding robes and a ceiling fan, while a dedicated study off the entry includes a built-in Murphy desk and double cupboard.
The renovated central bathroom features floor-to-ceiling tiles, a wall-hung vanity, a recessed shaving cabinet, a separate bath, and a large shower alcove, both complete with built-in storage inlets. A separate toilet sits adjacent.
Outdoors, double sliding glass doors lead to a low-maintenance composite deck under a large pergola. The backyard includes expansive lawn space, perimeter garden beds, and a central native garden attracting local birdlife. Manicured pittosporum hedges screen an enormous garden shed set on a concrete slab.
A double garage with an automatic door offers pass-through access to the rear, while wide double gates on the side provide off-street parking for a trailer, boat, caravan, or additional vehicle.
Key Features
➻ Location: Adjacent to Urambi Hills Nature Reserve and a short drive to South.Point Shopping Centre.
➻ Energy Efficiency: Solar system with microinverters, Tesla Powerwall battery, and double-glazed windows throughout.
➻ Climate Control: Ducted reverse-cycle heating and cooling, ceiling fans, external awnings, and dual roller/pelmeted blinds.
➻ Kitchen: Stone benchtops, breakfast nook, Westinghouse induction cooktop, electric oven, dishwasher, and large pantry.
➻ Living Areas: Open-plan layout with a north-facing orientation and raked ceilings in the dining area.
➻ Bedrooms & Study: King master with mirrored robes; flexible second bedroom with pocket door; double third bedroom; plus an entry study with a built-in Murphy desk.
➻ Bathroom: Floor-to-ceiling tiles, wall-hung vanity, separate bath, shower alcove with shampoo inlets, and a separate toilet.
➻ Outdoor Entertaining: New composite wood deck with a large pergola, brick retaining walls, and slatted aluminum side gates.
➻ Yard & Storage: Level lawn with native garden beds, a slab-based garden shed, and photinia hedging.
➻ Parking: Auto double garage with rear access, plus double-gate side access for a boat, caravan, or trailer.Sales Specifics (approx.):
Rental estimate: $750 - $770 p/w
Living size: 135m²
Enclosed carport: 33m²
Year built: 1975
EER: 4.5 stars
UV: $557,000 (2024)
Rates: $3,240 p.a.
Land Tax: $6,014 p.a.
Disclaimer
My Morris make all efforts to provide correct information on this listing. However, we accept no responsibility and disclaim all liability for any errors, omissions or inaccuracies. All parties must inspect and rely on their own investigations to validate the information provided.


 ▶
▶


