Completed in 2025, 20 Mackay Crescent is a home that rewards those who know what they're looking for - a finished product, without the stress and delay of building.
This custom build is both expansive and intimate, showcasing a thoughtful consideration for what a large family would want most in a home. Endless inclusions, premium finishes and none of the wait.
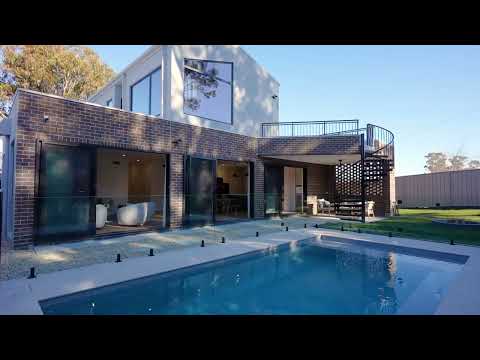
Designed for entertaining, the centrepiece of the home is the gorgeous north-facing open living area that spills out through three triple-stacker sliding doors into the alfresco and heated in-ground pool. The pool itself is generous in every sense - 7m x 3.5m proportions, seating ledge, children's shallow area, pool cover, cleaner and heated outdoor shower. Landscaped gardens with irrigation, a fire pit for year-round entertaining and a spiral staircase connecting both levels complete an outdoor sanctuary that's hard to leave.
The open-plan living area is serviced by the stunning designer kitchen, appointed with a generous butler's pantry, premium Bosch appliances including a 90cm five-zone induction cooktop, dual integrated rangehoods with custom bulkhead, two dishwashers, an Electrolux dual oven, and an impressive 40mm Talostone waterfall island bench. Whether preparing family meals or entertaining guests, this space is as practical as it is impressive.
Positioned at the base of Mt Taylor, the home captures sweeping Brindabella views from both the balcony and throughout the home - a backdrop that shifts with the seasons and never gets old.
Inside, quality is evident throughout. Hybrid timber flooring, plush carpets to the downstairs bedrooms, custom walk-in robes to secondary bedrooms, premium Caroma Urbane II bathroom fittings, a luxurious freestanding bath in the master ensuite, skylights that fill the home with natural light and quite possibly the most storage we have ever seen in a new home.
Equally impressive are the home's energy-efficient features. A 5-star energy rating is provided by thermally broken aluminium windows, a substantial 13.2kW solar system with a 10kW hybrid inverter and smart meter, three-phase power, electric vehicle charging with provision for a second charger, a 5,000-litre water tank and ducted reverse-cycle heating and cooling with six Wi-Fi controlled zones.
This is premium living in the heart of Canberra's south - exceptional inclusions, cutting-edge technology and an enviable location, ready to move into now.
• Completed 2025 - move in without the wait of building
• Custom build with premium finishes throughout
• North-facing open living area with three triple-stacker sliding doors to alfresco and pool
• Heated in-ground pool - 7m x 3.5m with seating ledge, children's shallow area, pool cover, cleaner and heated outdoor shower
• Landscaped gardens with irrigation system
• Fire pit area for year-round entertaining
• Balcony with sweeping Brindabella views
• Spiral staircase connecting both levels
• Designer kitchen with 40mm Talostone waterfall island bench
• Butler's pantry
• Bosch 90cm five-zone induction cooktop
• Dual integrated rangehoods with custom bulkhead
• Two dishwashers
• Electrolux dual oven
• Hybrid timber flooring throughout main living areas
• Plush carpet to downstairs bedrooms
• Custom walk-in robes to secondary bedrooms
• Premium Caroma Urbane II bathroom fittings
• Luxurious freestanding bath in master ensuite
• Skylights throughout
• Exceptional storage throughout
• 13.2kW solar system with 10kW hybrid inverter and smart meter
• 5-star energy rating with thermally broken aluminium windows
• Three-phase power
• Electric vehicle charging with provision for second charger
• 5,000-litre water tank
• Ducted reverse-cycle heating and cooling with six Wi-Fi controlled zones
• Positioned at the base of Mt Taylor with Brindabella views
• Enviable location in the heart of Canberra's south
Sales Specifics (approx.):
Rental estimate: $1300 p/w
Living size: 306m²
Garage: 41m²
Year built: 2025
EER: 5.0 stars
UV: $467,000 (2025)
Rates: $3,152 p.a.
Land Tax: $5,629 p.a.
Disclaimer
My Morris make all efforts to provide correct information on this listing. However, we accept no responsibility and disclaim all liability for any errors, omissions or inaccuracies. All parties must inspect and rely on their own investigations to validate the information provided.


 ▶
▶


