Welcome to 45 Hughes Avenue, Harrington Grove an exceptional 71-square custom-designed residence by Highwater Homes, created in collaboration with ATJ Architects. Combining architectural elegance, premium finishes and cutting-edge technology, this six-bedroom home delivers an extraordinary lifestyle of space, comfort and entertaining.
Surrounded by towering, full-sized bamboo and abundant windows, the home evokes the feeling of wandering through Kyoto's tranquil bamboo forests. This private sanctuary offers the perfect setting to unwind, clear your mind and escape the stresses of everyday life.
Three-metre downstairs ceilings, 2.7-metre upstairs ceilings and a spectacular six-metre void create an impressive sense of scale, complemented by a sweeping timber-railed staircase and contemporary pendant lighting.
The Kitchen
The designer kitchen features Blum soft-close cabinetry, 40mm Caesarstone benchtops, a 900mm gas cooktop, Fisher & Paykel cooking appliances, dual Franke sinks, two fridge spaces and a generous pantry.
Upstairs Accommodation
Five bedrooms occupy the upper level, headed by a luxurious master suite with balcony access, a fitted walk-in wardrobe with sensor-activated LED lighting and an ensuite featuring a triple-shower-head arrangement, concealed shower, large bathtub, underfloor heating and heated towel rail.
Enjoying elevated views across the Harrington forests and sweeping mountain ranges, the master bedroom offers a breathtaking backdrop to everyday living. With spectacular sunsets on the horizon, it's the perfect place to unwind and enjoy a moment of tranquillity at the end of the day.
Bedrooms two and three feature walk-in wardrobes, custom storage, sensor lighting and dedicated desks. The main bathroom includes a freestanding bath, concealed shower, feature tiling, underfloor heating and heated towel rail. A separate toilet, linen storage and spacious rumpus room overlooking the void complete the level.
Downstairs Living & Entertainment
Expansive living areas showcase a vertical timber-batten feature wall, Venetian plaster finishes and a double-sided Rinnai gas fireplace framed by Ardesia stone, complemented by custom wall niches and considered lighting.
The dedicated home cinema features a 140-inch screen, Epson 4K projector, custom theatre seating, tiered flooring, premium curtains and a fibre-optic star-light ceiling. Voice-controlled lighting, sound-treated walls, a commercial-grade soundproof door, Denon amplification and Accusound speakers complete the immersive experience.
The soundproofed gym doubles as the sixth bedroom, providing flexibility for guests or extended family. It features premium Regupol flooring, acoustic insulation, a commercial-grade door and independent split-system air conditioning.
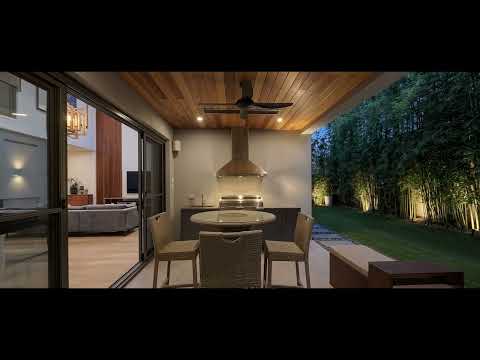
The covered alfresco is ideal for year-round entertaining, with an outdoor kitchen featuring a gas-connected barbecue, industrial rangehood, Franke sink and 40mm Caesarstone benchtops, plus recessed heating and a ceiling fan.
Additional Features
- Six-car garage with multiple roller-door entries, drive-through rear access, epoxy flooring, Biowood garage door, custom storage, internal tool shed and separate garden shed.
- Automated motorised blinds and curtains to the upper-level void, voice-control compatibility and integrated Sonos ceiling speakers.
- Hikvision CCTV, Hills alarm system and Micron intercom screens.
- Actron 23kW three-phase ducted air conditioning with 13 outlets, eight zones, two controllers and Wi-Fi connectivity.
- 22 REC Alpha 370W solar panels, 8kW three-phase SMA Sunny Tripower inverter and Solar Analytics monitoring.
- Double-glazed, tinted Wideline windows and doors, Havwoods European engineered timber flooring, premium carpet with 10mm underlay, square-set ceilings, mitred tile edges and extensive Blum cabinetry.
The landscaped grounds feature Noir stone letterboxes, water features, exposed aggregate driveways and bamboo screening. The property has also been recognised for having one of Harrington Grove's most beautiful gardens.
Residents enjoy access to three country clubs offering swimming pools, tennis and basketball courts, gyms, dining and private function spaces, alongside private security patrols.
Conveniently Located
- 5 minutes to Oran Park's shopping and restaurant precinct and proposed future train station
- 7 minutes to Harrington Park Public School
- 8 minutes to Macarthur Anglican School
- 17 minutes to Western Sydney International Airport
A rare combination of architectural individuality, premium technology and exceptional versatility, 45 Hughes Avenue offers a distinctive family lifestyle where luxury meets tranquillity.
** We have, in preparing this document, used our best endeavours to ensure that the information contained herein is true and accurate to the best of our knowledge. Prospective purchasers should make their own enquiries to verify the above information.


 ▶


