Wonderfully situated in the desirable pocket of Woodville South, this stunning courtyard home blends modern craftsmanship with classic charm to provide a truly rewarding low maintenance family home and lifestyle experience.
Welcome To Your New Place Here at 26 Esk Street in Woodville South.
Situated on a tranquil street, this family home focusses on a life centred around the Best Adelaide's West has to offer, as you embrace being moments from the CBD and some of Adelaide's finest beaches.
From the moment you arrive, manicured gardens and a classic stone-fronted façade set the tone for what awaits within. Step inside to a light-filled interior, where a wide and welcoming hallway provides an immediate sense of space, warmth and belonging.
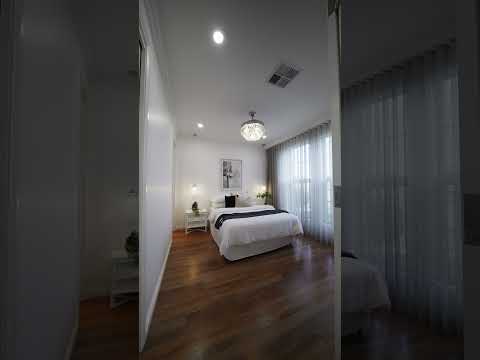
Positioned at the front of the home, the master suite offers a private sanctuary featuring a walk-in robe, ceiling fan and ensuite. Adjacent to the master sits the well-appointed second bedroom, offering a built-in robe and ceiling fan.
Beyond the entry of your new abode, the hallway opens seamlessly to the heart of the home and your main hub for everyday living and entertaining. Anchored by a gas fireplace, this inviting space offers the perfect setting to unwind and enjoy cosy winter nights at home.
Overlooking your living space, the modern kitchen showcases stone bench tops, ample bench and cabinetry space, quality appliances including dishwasher all of which will be sure to impress any culinary enthusiast.
Flowing seamlessly outdoors, the spacious alfresco area comes complete with outdoor kitchen & BBQ alongside low maintenance backyard, to curate the perfect setting for year-round entertaining with family and friends.
Back inside and tucked away from the hustle and bustle of everyday living, bedroom three features a ceiling fan and built-in robe and is conveniently positioned near the stylish main bathroom, offering a separate bath and shower.
Thoughtfully designed with space, functionality, and modern family living front of mind, this home delivers on every level. With all the hard work already complete, all that's left is to move in and enjoy your new place.
A Summary of the fantastic features this place has to offer includes:
Grand Open Living Area
Luxe Modern Kitchen with Stone Benchtops & Quality Appliances
Master Suite with Walk in Robe, Ceiling Fan & Ensuite
Central Main Bathroom with Bath & Shower
Bedrooms 2 & 3 Complete with Built in Robes & Ceiling Fans
Outstanding Outdoor Entertaining Area with Kitchen & BBQ
Ducted Reverse Cycle Air-Conditioning
Solar System
Secure Fully Fenced Façade
Electric Double Garage
Spacious Laundry with Ample Storage
Low Maintenance Gardens
Here to help you find your place, contact Alex Diamond on 0407 443 857 or Jeremy Marrollo on 0435 882 333 today for more information on this wonderful home.
Place Facts:
Title: Torrens
Council: City of Charles Sturt
Year Built: 2021
School Zoning: Woodville Primary & Findon High School
Land Size: 325m2
Building Area: 189m2


 ▶
▶


