Situated in the Heart of West Croydon, this stone fronted classic has been meticulously loved & extended to showcase character charm with contemporary comforts to deliver a true family home.
Welcome To Your New Place at 31 Reynell Street in West Croydon
Tucked just off tree-lined Rosetta Street, embrace a lifestyle of effortless convenience, with local parks, quality schooling and shopping all moments away in this idyllic city-fringe locale.
From the moment you arrive, manicured gardens and a charming stone-fronted façade create an immediate sense of warmth and belonging. Beyond the welcoming front porch, a light-filled hallway, ornate ceilings and slate flooring draw you inside, setting the tone for the character and warmth that continues throughout the home.
Positioned at the front of the home, the private sleeping quarters comprise four generous bedrooms, each complete with built-in robes and ceiling fans to create a comfortable retreat for the whole family. Centrally located, the beautifully renovated bathroom makes a striking statement with polished concrete finishes, floor-to-ceiling tiles, a bathtub and twin showerheads.
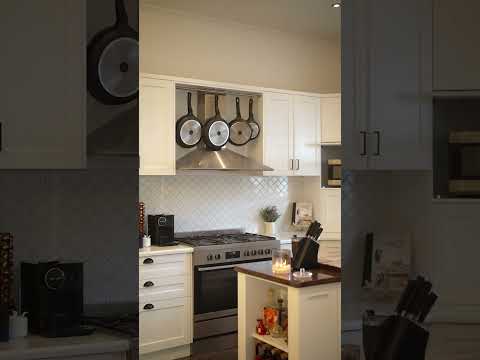
Flowing towards the rear, you will find the heart of the home. A grand open-plan living and dining space complemented by a stunning kitchen. Complete with gas cooking, generous shaker-style cabinetry, ample storage & dishwasher, this beautiful & functional space will be sure to impress any culinary enthusiast.
Seamlessly blending indoor and outdoor living, step outside to a spacious, low-maintenance backyard and impressive entertaining zone, offering something for every lifestyle.
An external studio provides the perfect work-from-home retreat, while a substantial shed and workshop with inspection pit caters effortlessly to the home tinkerer. A generous pergola creates the ideal setting for entertaining on any scale, while the above-ground spa offers the perfect place to relax and unwind at the end of the day.
Back inside and privately tucked off the main living area, a second lounge provides valuable flexibility for the modern family. Ideal as a teenage retreat, guest quarters or additional living space, it is further complemented by a beautifully renovated second bathroom.
Designed with functionality and comfort front of mind, this impressive home brings together modern convenience with the timeless craftsmanship and enduring build quality so rarely found today.
With all the hard work complete, all that's left is to move in and enjoy your new place.
Summary of the features this spectacular place has to offer includes:
Charming Stone Fronted Character
Grand Open Plan Living Area
Updated Kitchen with Ample Cabinetry, Gas Cooking & Dishwasher
Renovated Main Bathroom with Bath & Shower
Master Suite with Built in Robe & Ceiling Fan
Bedrooms 2&3Complete with Built in Robes & Ceiling Fans
4th Bedroom & or Study
Formal Lounge with Split System
Renovated 2nd Bathroom
Large Outdoor Entertaining Area with Ceiling Fans
External Studio
Large Shed & Workshop with Pit
Triple Width Carport with Remote Access
Generous Low Maintenance Backyard
Ducted Reverse Cycle AC
Cellar
Outdoor Spa
Secure Fully Fenced Façade
Here to help you find your place, contact Jeremy Marrollo on 0435 882 333 or Petar Losic on 0416 016 134 today for more information on this wonderful home
Place Facts:
Title: Torrens
Land Area: 815m2
Internal Building Area: 201m2
External Building Area: 282m2
Council: City of Charles Sturt
Year Built: 1950
School Zoning: Kilkenny Primary School & Woodville High School


 ▶
▶


