Sculptural yet soulful, Treetop is an extraordinary family sanctuary where bold architecture, natural beauty & considered luxury exist as one.
HIGHLIGHTS:
• Designed by acclaimed Studio Kennon & featured in The Design Files and The Local Project, this bespoke north-facing residence is defined by its seamless connection to the surrounding landscape.
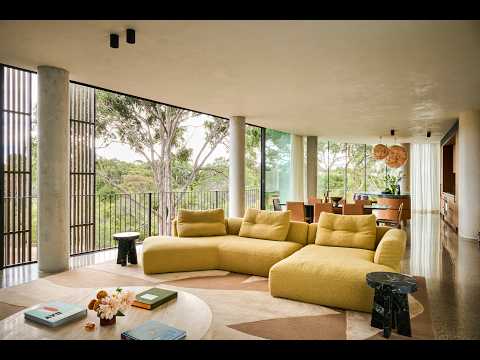
• Elevated among the eucalypt canopy, the main living, dining & kitchen domain is framed by sweeping curved glazing, with fully retractable panels opening completely to the treetops & coastal breeze.
• A private wellness & entertaining level brings together a gym, cedar sauna, ice bath, cinema & bar with wine storage, creating a true retreat within the home.
• The statement kitchen pairs a striking marble island bench with integrated timber joinery & premium appliances, flowing effortlessly into open-plan living with a tranquil leafy outlook.
• A rooftop terrace with fireplace creates a spectacular setting for entertaining above the canopy, while a circular in-ground pool nestles within lush, established gardens below.
• Five bedrooms & 4.5 bathrooms across three levels provide exceptional flexibility for family & guests, including a private main suite with WIR & ensuite.
• Curved concrete, rich timber, Japanese plaster & polished terrazzo create a warm, textural interior, anchored by a striking three-storey sculptural staircase.
• Bordering protected parkland with 180-degree treetop outlooks, yet positioned in Old Torquay close to the coastline, cafés & town centre, the home offers the rare feeling of a secluded retreat without compromising everyday convenience.
Disclaimer: Information has been provided in good faith from sources believed to be accurate at the time of publication. Buyers should make their own enquiries and independently verify information relevant to their purchase.


 ▶
▶


