Perched above Eton Road, this double-storey haven pairs sweeping district views with effortless upstairs living designed for easy days & memorable gatherings.
HIGHLIGHTS:
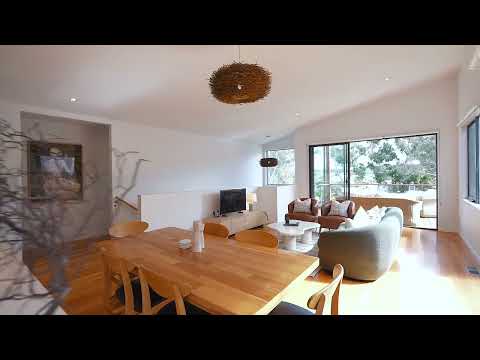
• Open-plan living, dining & kitchen upstairs bathed in natural light, with sliding doors opening onto a wraparound deck for indoor-outdoor entertaining.
• The kitchen features a stone island bench, gas cooktop & dark cabinetry, finished with a glass splashback & a striking woven pendant light overhead.
• A raked, vaulted ceiling amplifies the sense of space in the main living zone, filled with northern sunshine throughout the day.
• The main bedroom retreat boasts WIRs, ensuite & its own private deck access, set apart from the additional bedrooms for a peaceful night's sleep.
• Two further upstairs bedrooms, both with BIRs & ceiling fans, sit alongside the main bathroom with a freestanding bath & separate shower.
• Brand-new ducted heating & cooling throughout, plus new carpet to the bedrooms add fresh comfort year-round.
• Downstairs flex room with polished concrete floors & a striking barn door, ideal as a home office, guest room or 4th bedroom, plus a single lock-up garage & low-maintenance fenced backyard.
• A short walk shops & the Surf City precinct, with local sporting grounds & Torquay's iconic beaches & breaks all in easy reach.
OWNER LOVES: "Waking to the lovely leafy view from the main bedroom deck, and relaxing upstairs as the light moves through the open living zone."
Disclaimer: Information has been provided in good faith from sources believed to be accurate at the time of publication. Buyers should make their own enquiries and independently verify information relevant to their purchase.


 ▶
▶


