Designed for easy family living, this single-level Torquay home offers a practical layout, plenty of natural light & room to spread out.
HIGHLIGHTS:
• The open-plan kitchen, dining & family area forms the heart of the home, with a generous stone island bench, gas cooktop & walk-in pantry.
• Wide sliding doors connect the living space to a north-facing undercover entertaining deck, creating an easy flow between indoor & outdoor living.
• Hydronic heating throughout, split-system cooling to the main living areas, plus double glazing for year-round comfort.
• Custom built, thoughtfully designed single-level layout offers two separate living areas, including a carpeted lounge for quiet downtime or a little extra space to spread out.
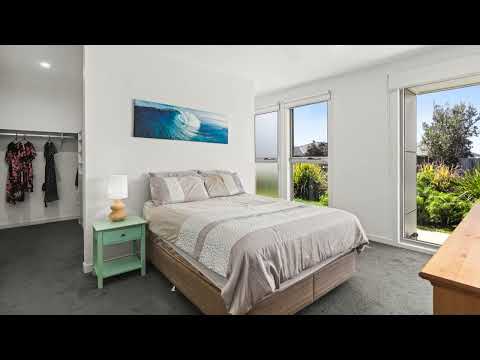
• Privately positioned at the front of the home, the main bedroom enjoys a leafy garden outlook, walk-in robe & ensuite with a walk-in shower.
• Three additional bedrooms with built-in robes are serviced by a family bathroom with a bath & separate shower, complemented by a separate laundry & powder room.
• A double remote garage, fully fenced backyard & established coastal gardens offer practicality, privacy & easy upkeep on a 520m² (approx.) allotment.
• Conveniently located close to local schools, shops & transport, making everyday routines that little bit easier.
Disclaimer: Information has been provided in good faith from sources believed to be accurate at the time of publication. Buyers should make their own enquiries and independently verify information relevant to their purchase.


 ▶


