Tucked away in a quiet Old Torquay street, this light-filled custom coastal home presents like new and offers a sense of privacy, space to spread out & ocean views.
HIGHLIGHTS:
• The reverse living design places the main living area upstairs, making the most of the elevated position & ocean views across the neighbouring rooftops, with wide glass sliders connecting the space to a sheltered balcony.
• The sleek white kitchen features a waterfall stone island bench, mirrored splashback & dishwasher, connecting to a spacious dining area with warm timber floors & leafy outlooks.
• Downstairs, a generous second living area opens directly to a timber deck & fully fenced backyard, giving the home two distinct living zones & an easy connection between indoors & out.
• Double glazing, ducted heating throughout & 4 split systems providing year-round comfort across both levels.
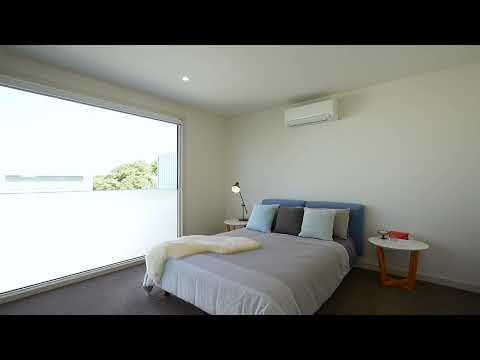
• The main bedroom is privately positioned upstairs, complete with WIR & ensuite, creating separation from the 3 bedrooms below.
• Three downstairs bedrooms, all with BIRs, share a central family bathroom with separate bath & shower, offering flexibility for growing families, guests or a home office.
• A double remote garage provides secure parking, additional storage & rear yard access, complemented by a separate laundry & understair storage.
• Set back from the street on a private driveway, with established greenery, low-maintenance gardens & a 411m² (approx.) allotment in the heart of Old Torquay.
• Enjoy the convenience of an established coastal neighbourhood, with Taylor Park, Gilbert Street's shops & cafés, local schools & Torquay's beaches all within easy reach.
Disclaimer: Information has been provided in good faith from sources believed to be accurate at the time of publication. Buyers should make their own enquiries and independently verify information relevant to their purchase.


 ▶


