Positioned in a walk-to-everything Torquay pocket, this north-facing haven delivers effortless entertaining, private rooftop views & low-maintenance coastal living all under one roof.
HIGHLIGHTS:
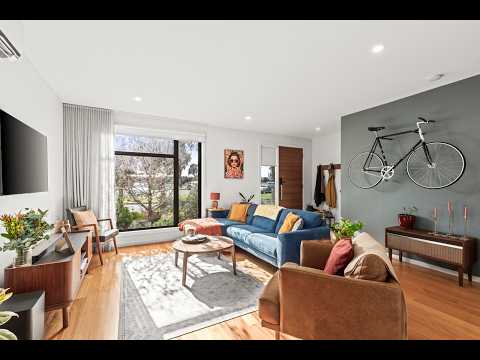
● Originally the display home for this Torquay development, it's finished with every upgrade & extra on offer, from a stone island bench with waterfall edges to Tasmanian oak timber flooring through the open-plan kitchen, living & dining zone.
● Entertain in style through 3 bi-fold doors to a private courtyard, complete with a custom timber pergola, built-in bench seating, wall-mounted BBQ kitchen & glass-fronted bar fridge.
● Climb the spiral stair to a private rooftop deck perfect for enjoying a drink whilst watching the sunset over the Surf Coast, plus a second balcony off the main bedroom.
● Walk-to-everything position close to schools, shops & transport, on a quiet Torquay street made for an easy, connected lifestyle.
● Solar power system for smart, economical living, plus double-glazed windows & split-system heating & cooling to every room.
● Main bedroom retreat with WIR, ensuite & private balcony access, plus 2 additional bedrooms with BIRs & a versatile study nook.
● Double garage with remote roller door plus additional off-street parking at the front, along with a workshop nook & understair store for extra storage.
● 2 bathrooms plus a separate powder room for family-friendly convenience, with LED-lit mirrors adding a boutique touch.


 ▶
▶


