YOU’LL LOVE:
• Stepping into a breathtaking main living domain where 6m timber-lined ceilings, polished salt-&-pepper concrete floors & expansive glazing create a dramatic sense of scale, warmth & architectural impact.
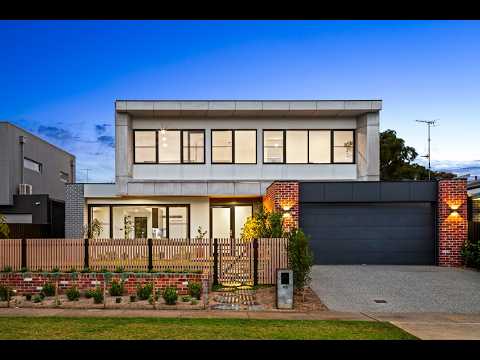
• This four-bedroom, three-bathroom James Deans and Associates design with a privately positioned master suite overlooking the pool, complete with WIR & ensuite, delivering a calm, well-separated retreat.
• Entertaining across a seamless indoor–outdoor zone, where sliders open to a pool & covered alfresco with outdoor kitchen, creating a natural extension of the living space.
• The thoughtfully zoned layout offering 3 distinct living zones, including a front lounge with uninterrupted reserve outlook, a central family hub & an upper-level retreat with lounge, study & guest accommodation.
PLUS:
• A resort-style pool setting with a 10m solar-heated, salt-chlorinated pool, landscaped surrounds, automated irrigation & space for both entertaining & quiet relaxation.
• Statement kitchen anchoring the home, featuring stone benchtops, premium Franke appliances, induction cooking, soft-close cabinetry & a fully equipped walk-in scullery.
• Premium comfort features including hydronic heating, split systems, gas fireplace with limestone hearth & double glazing throughout, delivering energy efficiency & year-round climate control.
• Oversized 4-car garage with excellent storage, 6.6kW solar system & a tightly held position opposite Spring Valley Reserve, with walking tracks, playgrounds & the beach all within easy reach.
Disclaimer: Information has been provided in good faith from sources believed to be accurate at the time of publication. Buyers should make their own enquiries and independently verify information relevant to their purchase.


 ▶
▶


