Welcome to the NBHD, let us show you around!
Some penthouses offer a better view. This one offers an entirely different way to live.
Set across two spacious levels within Gungahlin Six, this brand-new three-bedroom residence brings together generous interiors, multiple living zones and private outdoor spaces, all from an elevated position above one of Canberra's most connected town centres.
Offering approximately 163.7 sqm of combined indoor and outdoor space, the considered floorplan delivers the proportions and privacy of a substantial home while retaining the ease of contemporary apartment living.
The lower level forms the heart of the residence, where a generous open-plan kitchen, living and dining area creates an inviting setting for both everyday living and entertaining. High-level windows draw natural light into the interior, enhancing the home's bright, open sense of space.
Designed with equal attention to presentation and performance, the kitchen features stone benchtops, quality Franke appliances, induction cooking and generous cabinetry, complemented by a walk-in pantry. Whether preparing a quiet dinner or entertaining a full house, the space has been designed to accommodate it effortlessly.
The living area opens onto one of two separate private balconies, creating an elegant extension of the interior and offering a choice of settings for morning coffee, outdoor dining or evenings overlooking the neighbourhood.
Bedrooms two and three are also positioned on the lower level, providing a private and versatile arrangement for children, guests or a housemate. One could equally become a dedicated home office, allowing the residence to adapt to the way you live without compromising its principal living spaces.
The main bathroom continues the home's refined finish with floor-to-ceiling tiling, a contemporary wall-hung vanity and Caroma tapware. An additional powder room provides further convenience for guests, while the dedicated internal laundry, complete with an Electrolux washer and dryer, keeps the practical side of everyday life discreetly contained.
Upstairs, the entire level is reserved for the master suite and adjoining retreat.
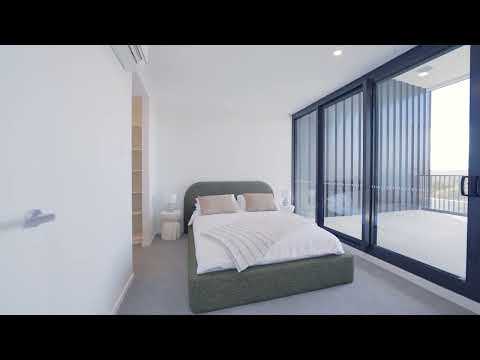
Privately separated from the main living areas and remaining bedrooms, the master suite includes built-in storage and its own beautifully appointed ensuite. Alongside it, a substantial second living area offers the freedom to create a private lounge, sophisticated home office, reading room or dressing space.
It is this dedicated upper level that gives the residence its distinctive sense of privacy. Rather than placing every room within a conventional apartment layout, the design creates a private domain above, with generous spaces for entertaining downstairs and a calm, separate place to retreat at the end of the day.
At the centre of the development, a state-of-the-art atrium creates a striking architectural arrival and a light-filled communal heart for residents. Landscaped spaces and thoughtfully considered shared areas continue the sense of quality beyond the front door.
And while the penthouse offers every reason to stay home, Gungahlin Town Centre is right outside your door.
Supermarkets, cafes, restaurants, fitness facilities and everyday essentials are all within easy reach, while Canberra Light Rail provides a convenient connection to the CBD. Yerrabi Pond and Mulligans Flat Nature Reserve are also nearby when you are looking for a quieter change of pace.
Brand-new, beautifully finished and thoughtfully arranged across two levels, this is penthouse living defined by space, privacy and an elevated sense of home.
Enquire with NBHD Agency or visit the Display Suite today, to make Gungahlin your new neighbourhood!
PPTY Features:
- Brand-new three-bedroom penthouse
- Spacious two-storey floorplan
- Entire upper level dedicated to the master suite and private retreat
- Private ensuite and built-in storage to the master bedroom
- Bedrooms two and three positioned on the lower level
- Two full bathrooms plus an additional powder room
- Two distinct living areas
- Light-filled open-plan kitchen, living and dining area
- High-level windows providing additional natural light
- Designer kitchen with stone benchtops
- Quality Franke appliances with a five-year warranty
- Induction cooktop
- Generous cabinetry and walk-in pantry
- Two separate private balconies
- Substantial private courtyard
- Floor-to-ceiling bathroom tiling
- Contemporary wall-hung vanities
- Caroma tapware
- Dedicated internal laundry
- Electrolux washer and dryer
- State-of-the-art atrium
- Landscaped communal gardens
- Secure parking and private storage cage
- Intercom and secure building access
- Strata: $1,320.25 per quarter
NBHD Highlights:
- Gungahlin Square Shopping Mall
- Gungahlin Marketplace
- Gungahlin Village Shopping Mall
- Platform 1 Canberra Light Rail
- Anytime Fitness Gungahlin
- Canberra Institute of Technology Gungahlin
- Gungahlin College
- Yerrabi Pond
- Gungahlin Enclosed Oval
- Mulligans Flat Nature Reserve


 ▶
▶


