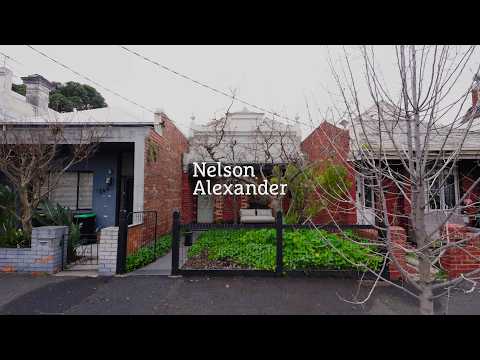
Set well back from the street and framed by a delightful front garden, this wider than normal boom-style Victorian home has been transformed into a city-fringe sanctuary of style thanks to its expanded double-storey design and simply stunning renovations.
Step inside to discover a truly bespoke interior showcasing two main bedrooms with custom-built robes both serviced by a luxurious bathroom where you'll find a marble-top vanity, frameless shower and clawfoot tub.
Underscoring the home's floorplan flexibility is the inclusion of an office/third bedroom dominated by a wall of built-in bookcases, as well as an additional powder room (second WC).
Head further down to be greeted by a light-filled open living/dining area with Nectre wood heater accompanied by a superb marble-bench kitchen complete with concealed fridge/freezer, Ilve cooking appliances and integrated Bosch dishwasher.
Other stand-outs include hydronic heating, split-system a/c, double-glazed windows, high ceilings and polished concrete/engineered timber floors, along with a separate study alcove, European laundry and attic storage space, plus a private backyard with direct access to the rear laneway.
A leisurely stroll to Nicholson Street trams along with Rathdowne Village cafes, restaurants and gourmet grocers, this remarkable residence is also close to popular schools, Curtain Square and the open spaces of Edinburgh Gardens. Land 5.49m x 30.85m.


 ▶
▶


