Boutique triple storey town residence with rooftop entertaining and city views
Commanding a prominent Alphington address in an exclusive development of five by MNE Architects, this stunning boutique town residence fuses contemporary style, cutting-edge design and unbeatable lifestyle appeal, close to trendy cafes and beautiful Darebin Parklands. Meticulously appointed, the well-defined triple storey layout features spacious light-filled interiors, impressive alfresco entertaining and sweeping views that reach the CBD skyline.
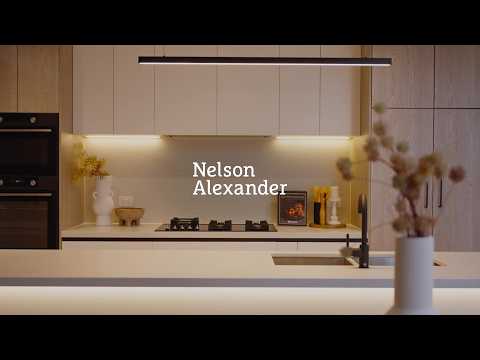
Set privately back from the street with an enclosed front garden, it flaunts 2.7m ceilings, hardwood floors and striking light wells. Downstairs is a king-size bedroom with a custom walk-in robe and chic ensuite. Framed by full height windows on the first level is a generous living/dining zone, which flows onto a superb balcony, and gourmet stone-topped kitchen offering Asko fixtures (oven, microwave/oven, gas cooktop and dishwasher), an integrated fridge/freezer, vast cabinetry and a breakfast bench. Nearby are two large north-facing bedrooms (includes main with a walk-in robe and resort-style twin ensuite. The crowning glory is a huge rooftop terrace showcasing 180-degreee district views that encompass the city - perfect for NYE fireworks and deluxe open-air alfresco entertaining.
In addition, it has a powder room, European laundry, keyless entry with video security, an alarm, ducted heating/cooling and an automatic double garage with internal access. This marvellous home is also placed strolling distance to cosmopolitan Station Street village, Alphington Market and city trains, and just a stone's throw to the leafy Yarra River precinct and Melbourne's finest schools.


 ▶
▶


