New Door Properties proudly presents 25 Alex Colley Crescent, Wright ACT. Positioned in the highly sought-after Molonglo Valley, this architecturally designed residence delivers an exceptional combination of contemporary luxury, generous proportions, and thoughtful family functionality. Set on a 500m² block and offering approximately 391.37m² under roofline, the home has been designed to provide sophisticated everyday living while catering effortlessly to entertaining and multi-generational families.
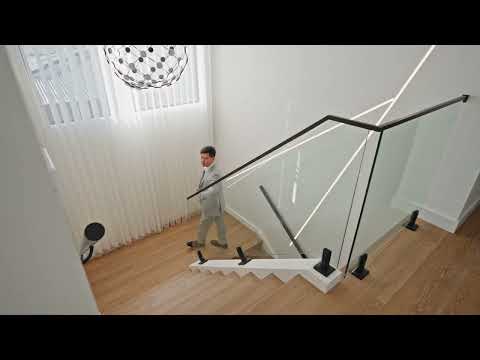
Completed in approximately 2024, the residence presents with a commanding modern façade and an interior defined by soaring ceilings, abundant natural light, premium finishes, and carefully considered living zones. The substantial two-storey floor plan comprises four generous bedrooms, three bathrooms, two powder rooms, multiple living areas, a dedicated study, and a double lock-up garage.
At the centre of the home is an expansive open-plan family, dining, and kitchen zone designed to bring everyone together. North-facing living spaces maximise natural light, while the seamless connection to the covered alfresco creates an inviting environment for year-round entertaining. A separate formal lounge provides an additional retreat, while the upstairs study or flexible living space offers further versatility for working from home, children, or guests.
The designer kitchen is a true statement piece, centred around an impressive approximately 4.2-metre waterfall-edge stone island. Premium stone benchtops, twin wall ovens, gas cooking, extensive cabinetry, windowed splashbacks, and a spacious butler's pantry combine practicality with striking design. An integrated wet bar further enhances the entertaining credentials of the home, while the adjoining alfresco area includes a built-in BBQ for effortless indoor-outdoor living.
Accommodation has been intelligently designed around two master-style suites, with one located on each level. Both feature walk-in robes and luxurious private ensuites, creating an ideal arrangement for extended family, guests, or multi-generational living. Two additional bedrooms are positioned upstairs and include built-in robes, providing excellent space and privacy for the entire household.
The bathrooms continue the home's refined aesthetic with floor-to-ceiling marble-look tiling, floating timber vanities, stone finishes, frameless showers, and beautifully appointed baths. Two separate powder rooms provide additional convenience across both levels.
Premium inclusions extend throughout the residence, with motorised curtains, app-controlled smart lighting, quality flooring, air conditioning, a large internal laundry with external access, excellent storage, and a double lock-up garage with internal access. Solar panels further complement the home's modern approach to comfortable and efficient family living.
Positioned close to parks, schools, shopping, and some of the Molonglo Valley's best recreational amenities, the location provides an excellent balance between nature and city convenience. Molonglo River Reserve is moments away, while Stromlo Forest Park, Denman Village Shops, Cooleman Court, Woden Town Centre, and Canberra City are all within easy reach.
Property Features:
Architecturally designed contemporary two-storey residence
Four generous bedrooms, three bathrooms, and two powder rooms
Two master suites positioned across separate levels, both with walk-in robes and luxury ensuites
Two additional bedrooms with built-in robes
Separate formal lounge plus expansive open-plan family and dining area
Dedicated study / flexible additional living space
North-facing living areas with excellent natural light
Designer kitchen with approximately 4.2m waterfall-edge stone island
40mm stone benchtops, gas cooking, twin wall ovens, and extensive cabinetry
Spacious butler's pantry and windowed splashbacks
Integrated wet bar for entertaining
Covered alfresco entertaining area with built-in BBQ
Designer bathrooms with marble-look floor-to-ceiling tiling, floating vanities, frameless showers, and baths
Motorised curtains
Whole-home smart lighting system with app-based control
Premium flooring throughout
Air conditioning
Large internal laundry with external access and additional storage
Solar panels
Double lock-up garage with internal access
Landscaped outdoor areas
5.0 Star Energy Efficiency Rating
Property Information:
Ground Floor: 203.43m² (approx.)
Upper Floor: 112.86m² (approx.)
Total Living Area: 316.29m² (approx.)
Garage: 45.36m² (approx.)
Alfresco: 17.22m² (approx.)
Porch: 12.50m² (approx.)
Total Under Roofline: 391.37m² (approx.)
Block Size: 500m² (approx.)
EER: 5.0 Stars
Location:
Approximately 3 minutes to Charles Weston School, Coombs
Approximately 5 minutes to Evelyn Scott School, Denman Prospect
Approximately 5 minutes to Denman Village Shops
Approximately 6 minutes to Stromlo Forest Park
Approximately 7 minutes to Cooleman Court Shopping Centre
Approximately 12 minutes to Woden Town Centre
Approximately 15 minutes to Canberra City Centre
Molonglo River Reserve moments away
Disclaimer:
New Door Properties and the vendor cannot warrant the accuracy of the information provided and will not accept any liability for loss or damage arising from errors or misstatements in the information. Dimensions, areas, distances, and other particulars are approximate and should be treated as a guide only. Some images may be digitally styled or furnished for illustration purposes. Purchasers should rely on their own independent enquiries, inspections, and legal advice or contact the agent for further information.


 ▶
▶


