Positioned in one of Pagewood's most sought-after pockets and commanding breathtaking views across Eastlakes Golf Course to the Sydney CBD skyline, this brand-new duplex showcases architectural and interior design of Pinnacle Design Studio, brought to life by H-Built Constructions. Designed for luxurious family living, it features expansive open-plan interiors, a designer kitchen, five generous bedrooms, and seamless indoor-outdoor flow to a private alfresco entertaining area complete with a sun-drenched plunge pool.
• Five generous bedrooms all with built in robes, ideal for growing families
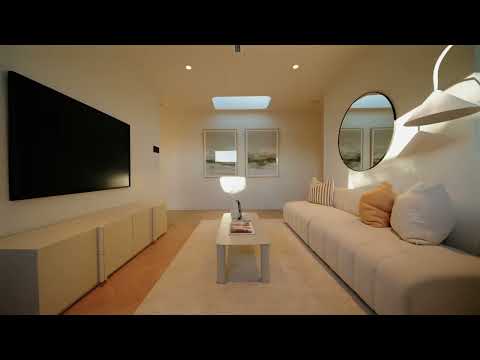
• Open plan living and dining perfect for entertaining, with secondary living upstairs
• Designer Taj Mahal quartzite paired with coastal oak joinery throughout
• Butlers pantry, Bespoke joinery and abundant storage throughout
• Easy flow living area complemented by feature gas fireplace & venetian plaster walls
• Private alfresco entertaining area, outdoor kitchen with integrated gas BBQ & bar fridge
• Resort-style mineral plunge pool with aqua mosaic tiles
• Luxurious bathrooms appointed with premium fixtures and finishes
• Spacious lock up garage plus additional car space
• Panoramic views across Eastlakes Golf Course to the Sydney CBD skyline
Disclaimer: All information contained herein is gathered from sources we believe reliable. We have no reason to doubt its accuracy, however we cannot guarantee it. All interested parties should make and rely upon their own enquiries. Images may include digitally enhanced or AI-generated content for illustrative purposes and may not precisely represent the actual and complete property or its features.


 ▶
▶


